

Richland Fire Station 73
Tucked into a challenging triangular site threaded with utility infrastructure, Richland Fire Station 73 is a study in solving complex puzzles to serve the community that depends on it.
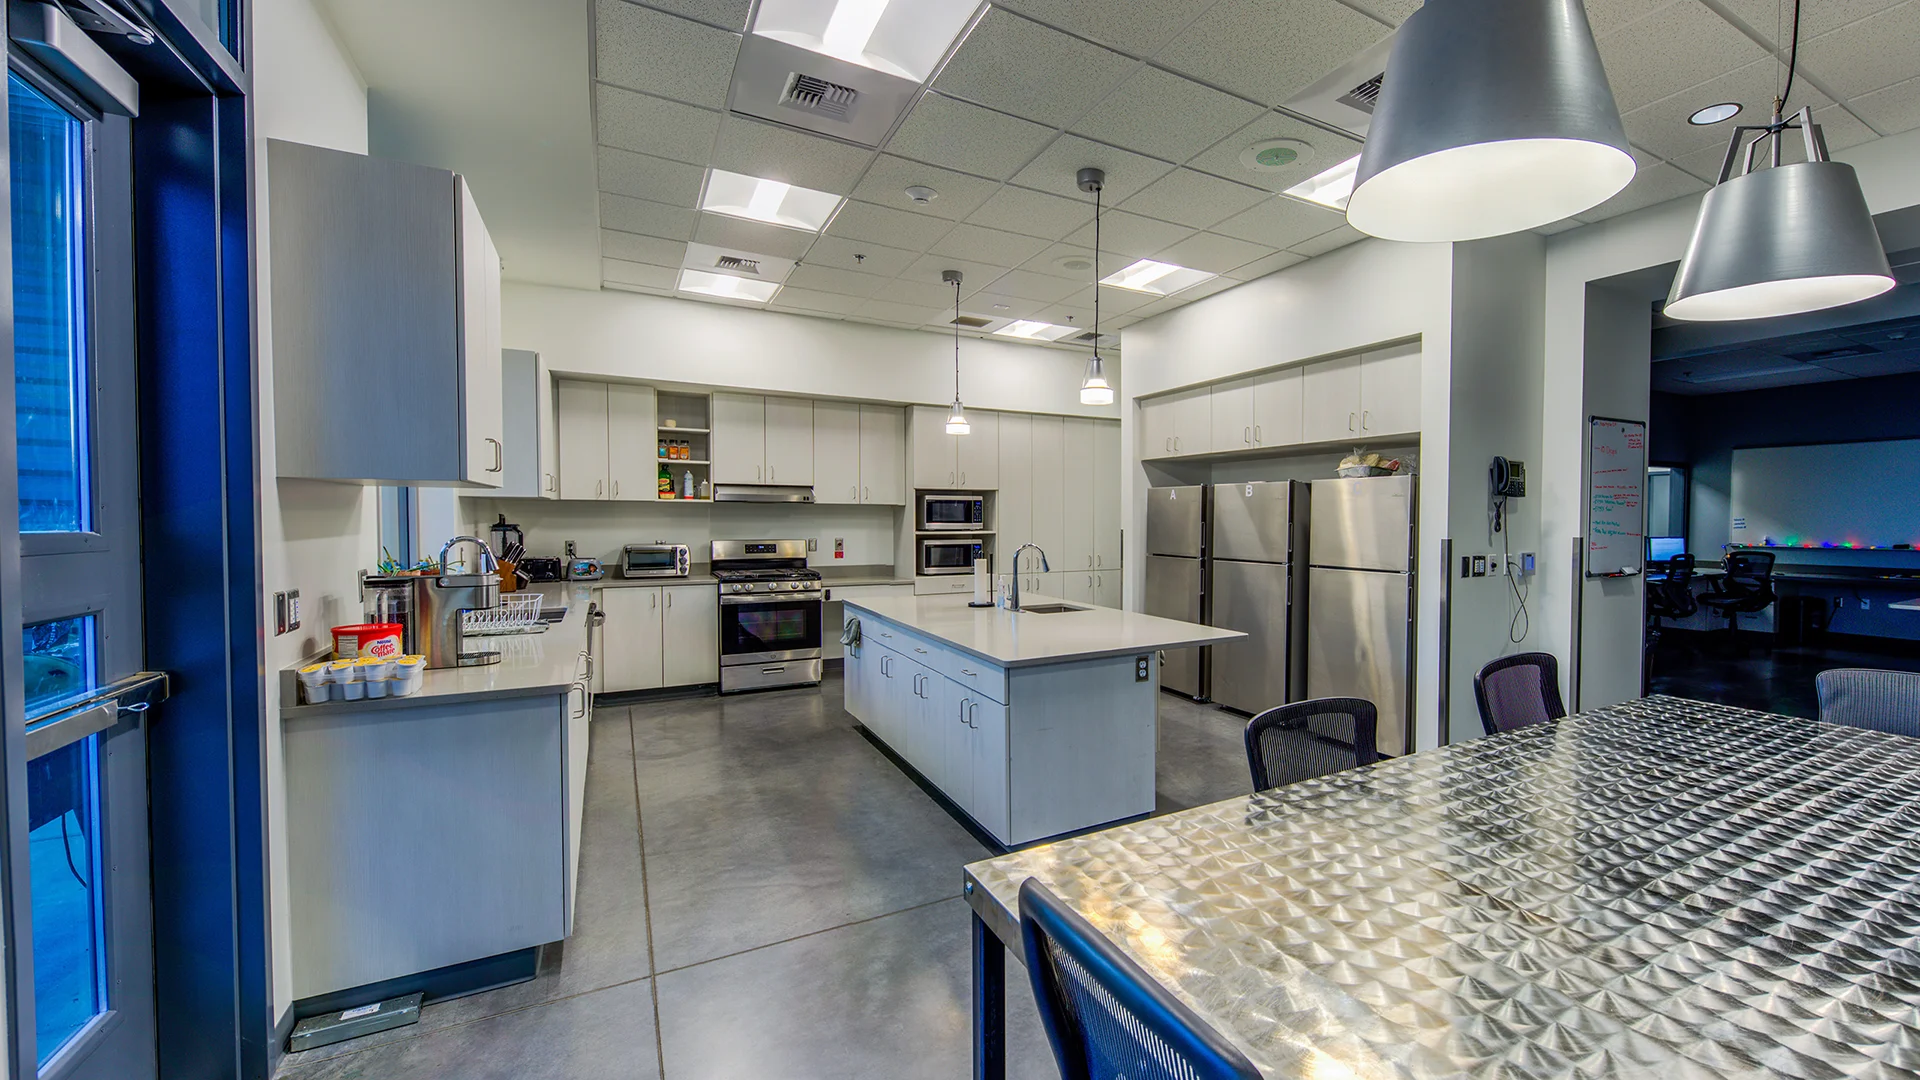
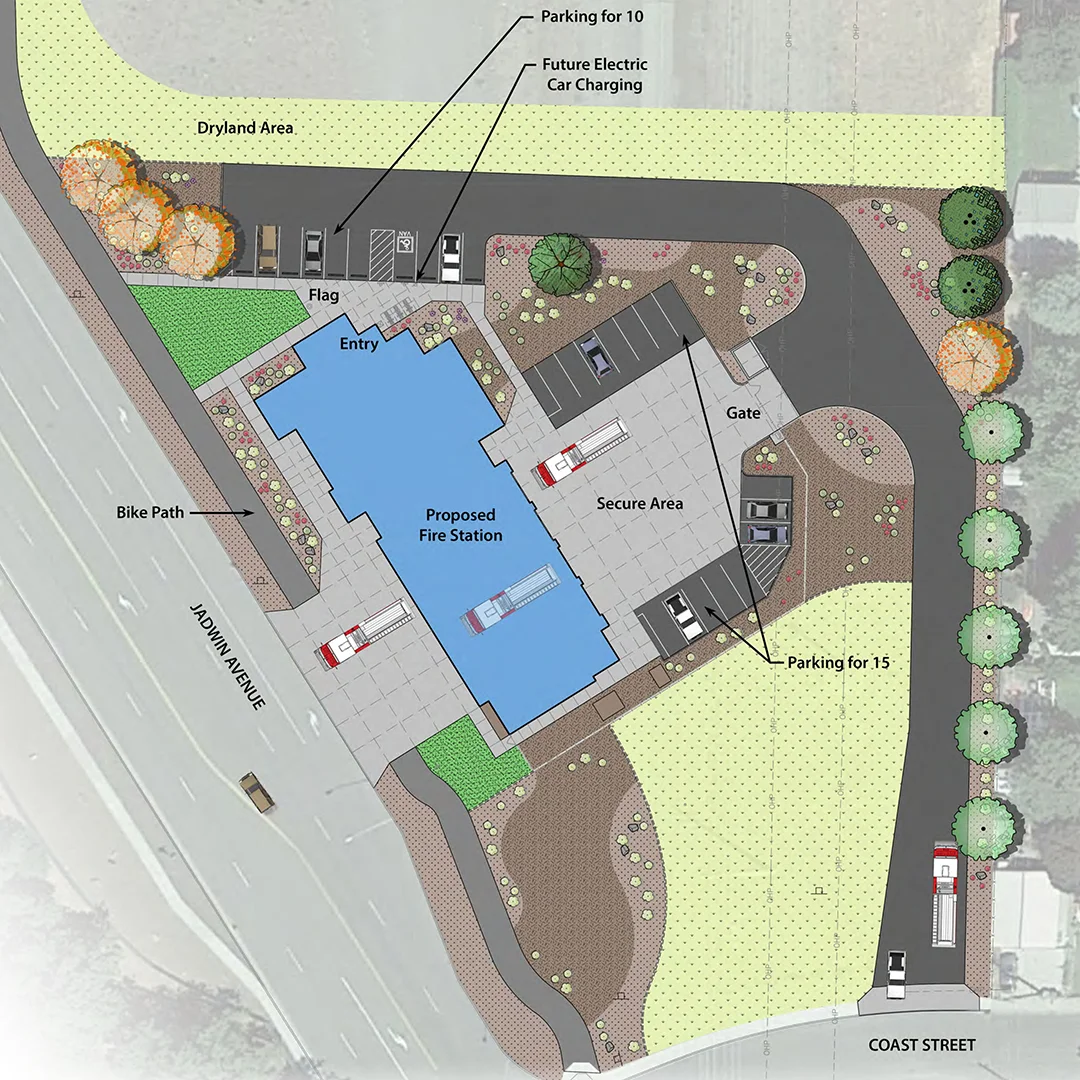
Replacing an undersized and outdated station, Station 73 was designed around the Station 74 prototype and adapted to fit one of the most constrained sites in the city.
The materials and color palette were selected with the surrounding residential neighborhoods in mind, grounding the station in its context. A police substation was integrated into the program, extending the building's role as a neighborhood resource.
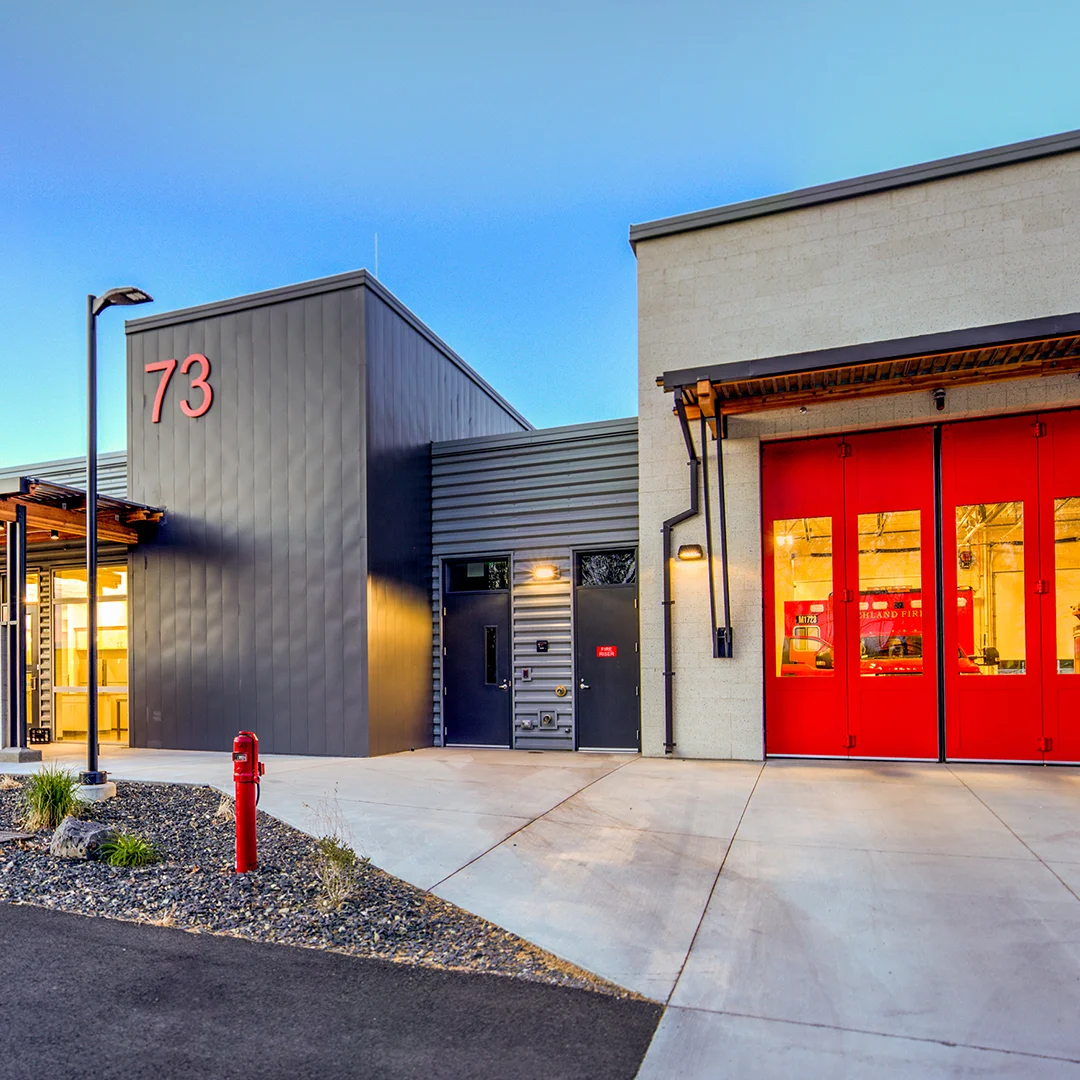
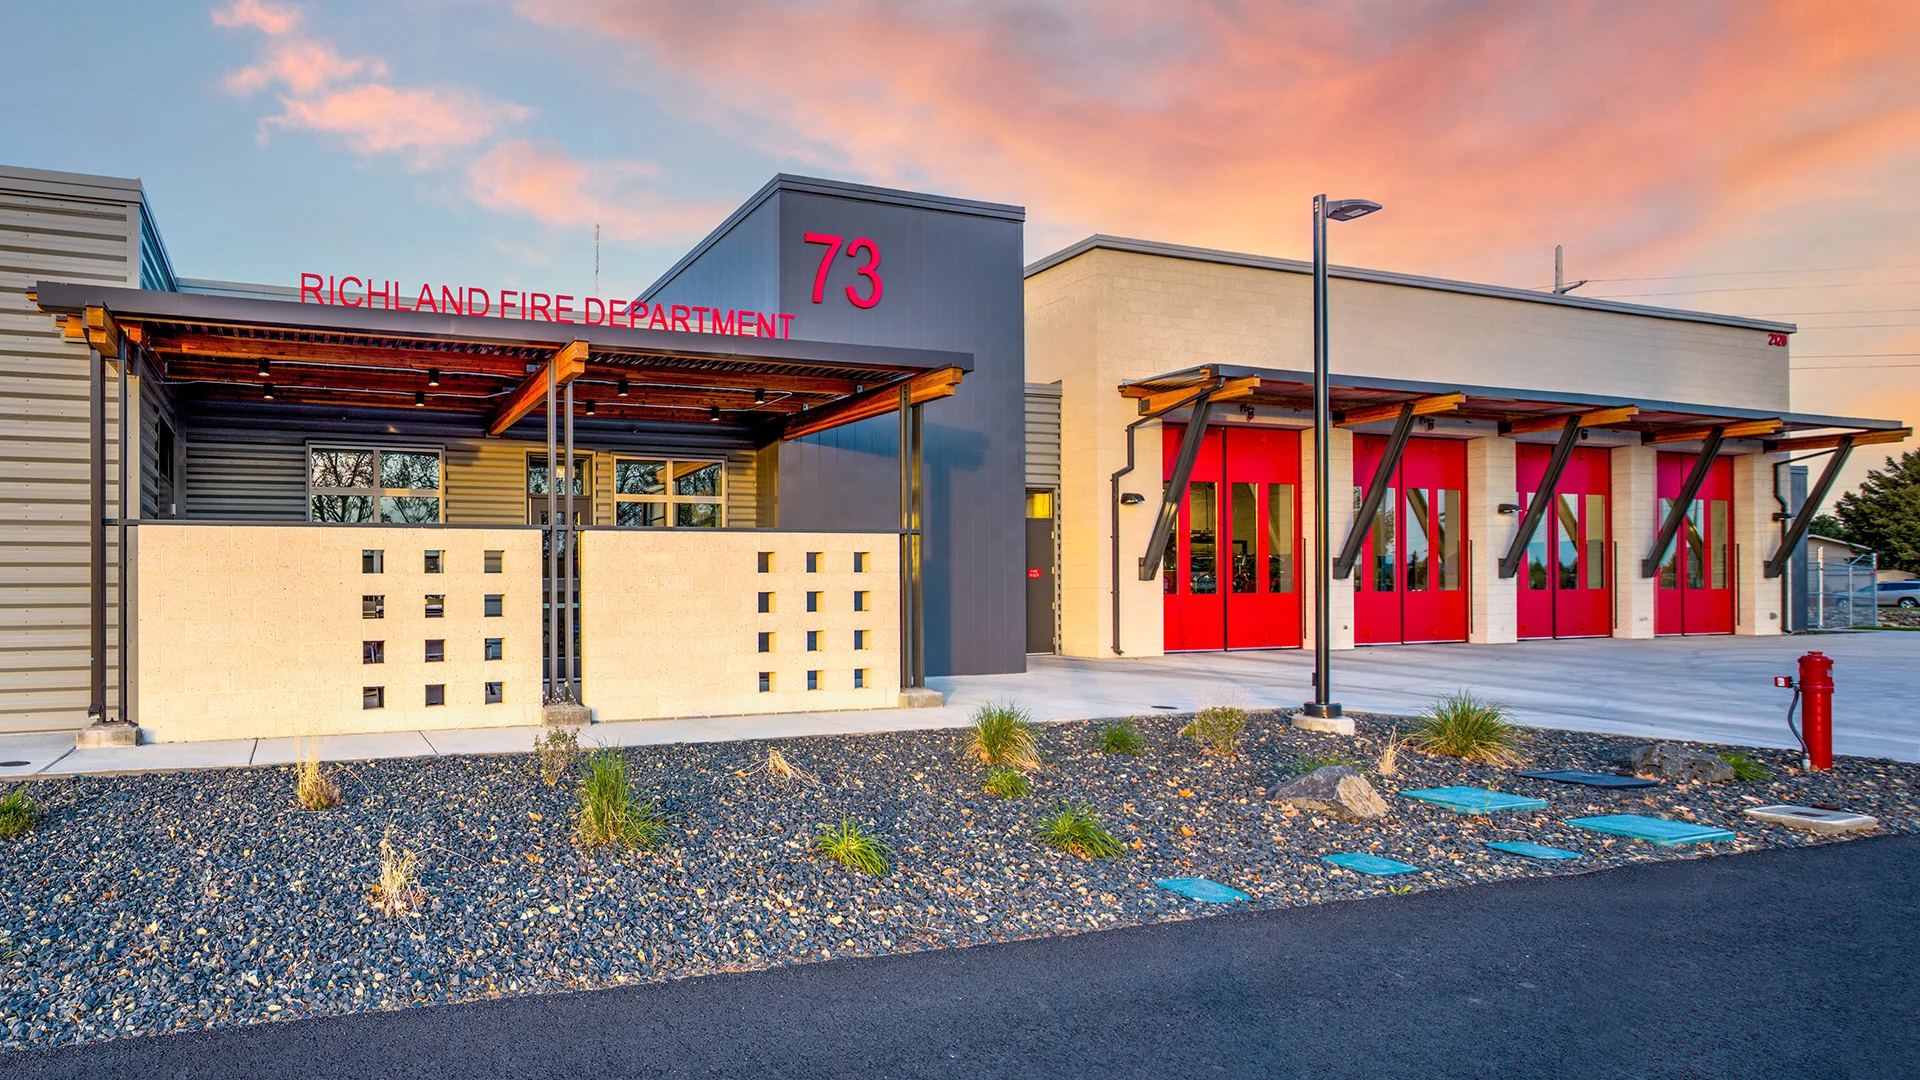
Together, the building and site create a practical, high-performing public safety facility shaped by complexity, coordination, and service.
Owner
City of Richland
Location
Richland, Washington
Size
11,336 sf New Construction
Delivery Method
Progressive Design-Build
Services
Architecture, Landscape Architecture
Team Partners +
Team Partners -
Contractor: DGR Grant Construction
Design Consultant: Perlman Architects
Structural: LSB Consulting Engineers
Mechanical: MSI Engineers
Electrical: Coffman Engineers
Civil: AHBL
Geotech: GPI
Project Facts
- Based off of prototype Station No. 74
- Includes a police substation