

Richland City Hall
Rooted in the mid-century modern spirit of Richland, Washington, the new City Hall unites government services previously spread across multiple buildings into one welcoming civic home, built on reclaimed ground and shaped by the community it serves.
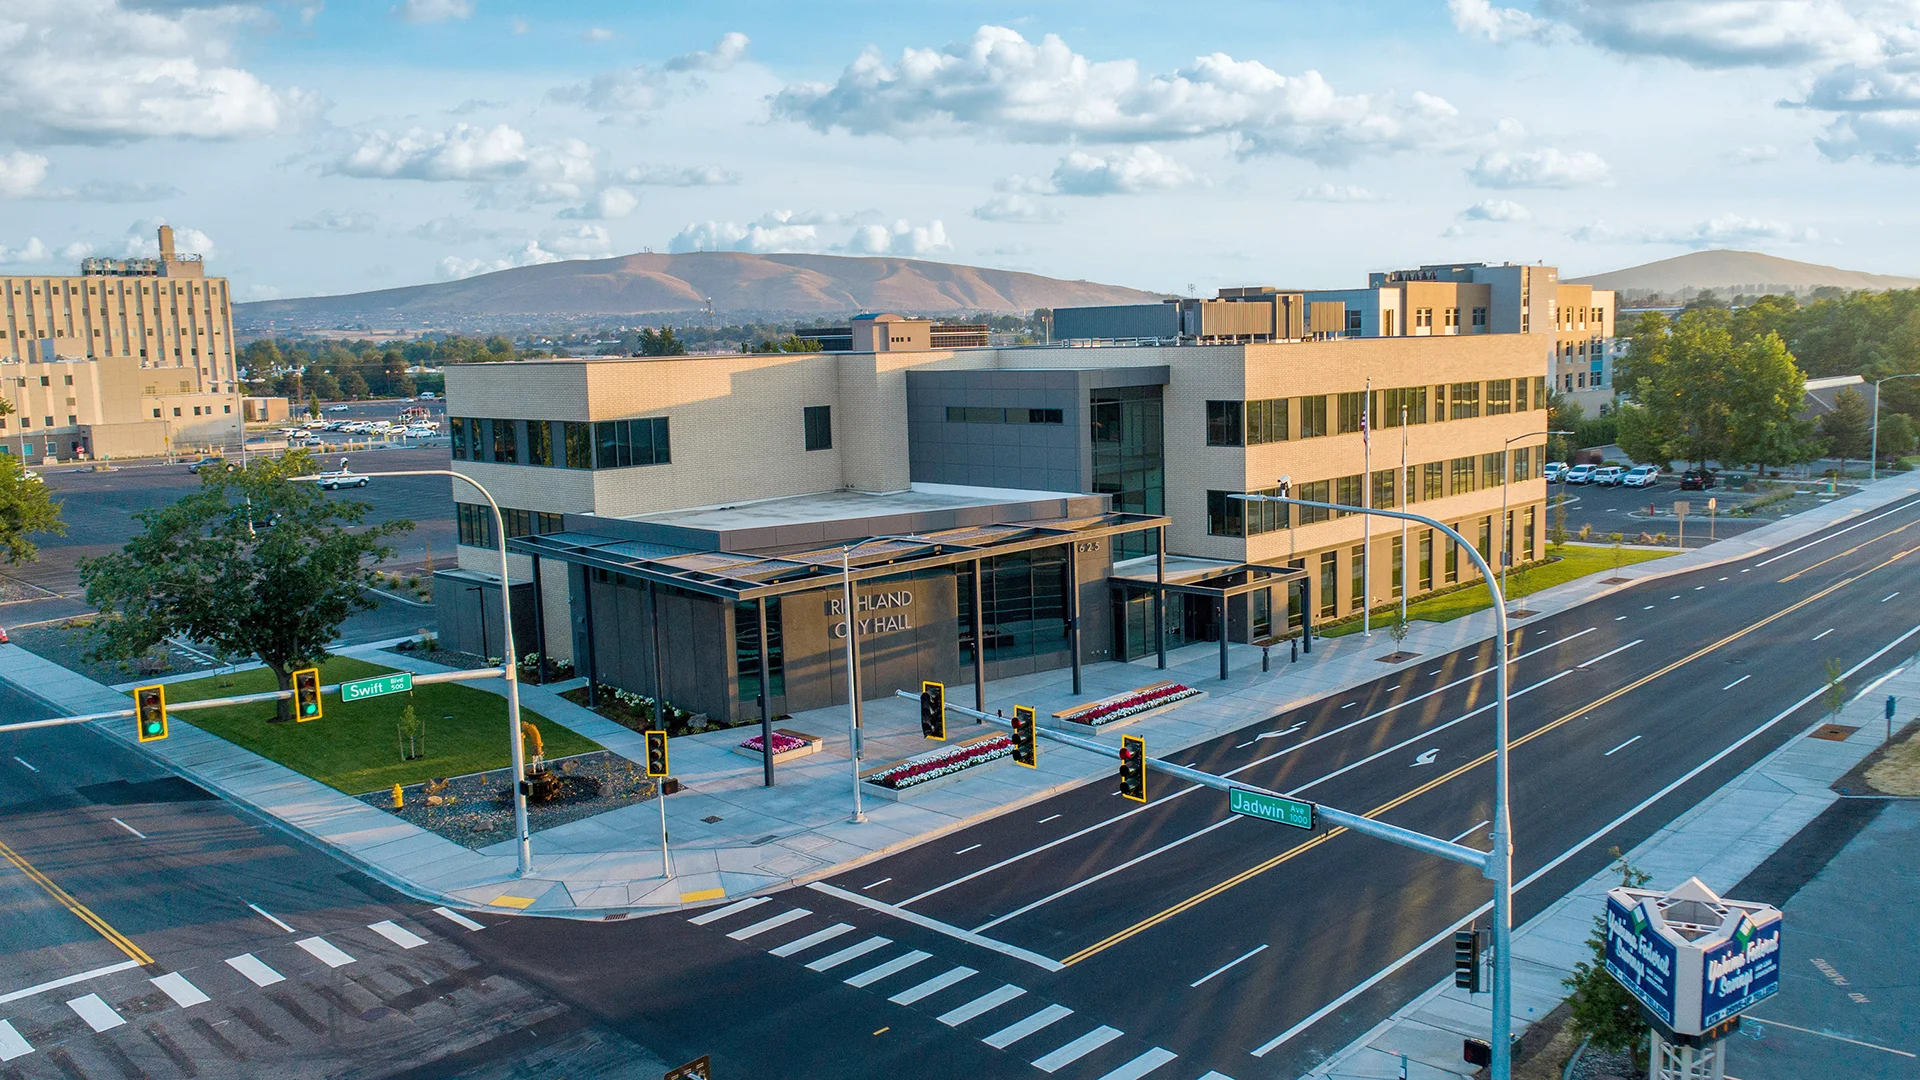
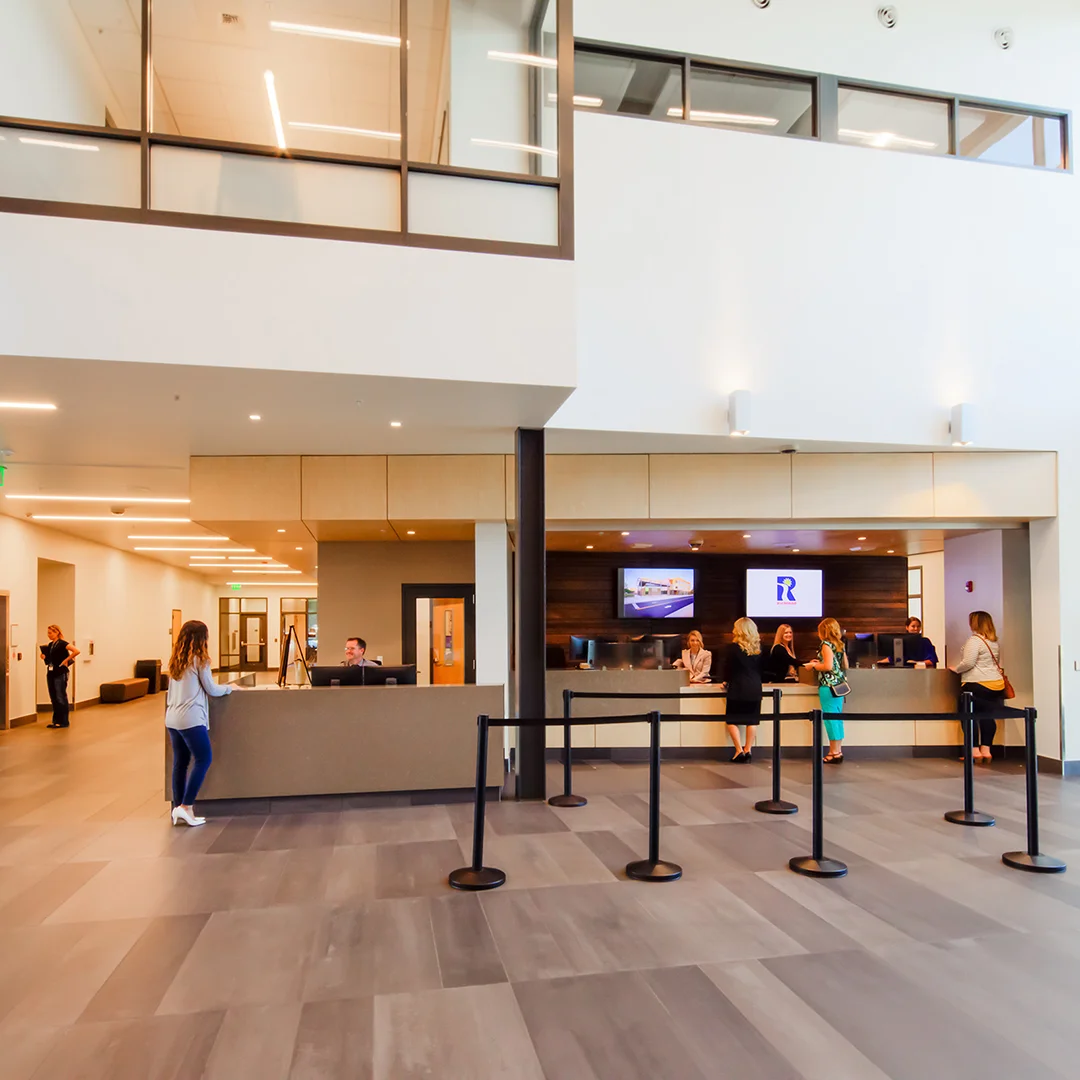
The new City Hall offers a single, intuitive destination for permits, billings, and municipal business. It was designed to feel approachable, a place where the public comes first.
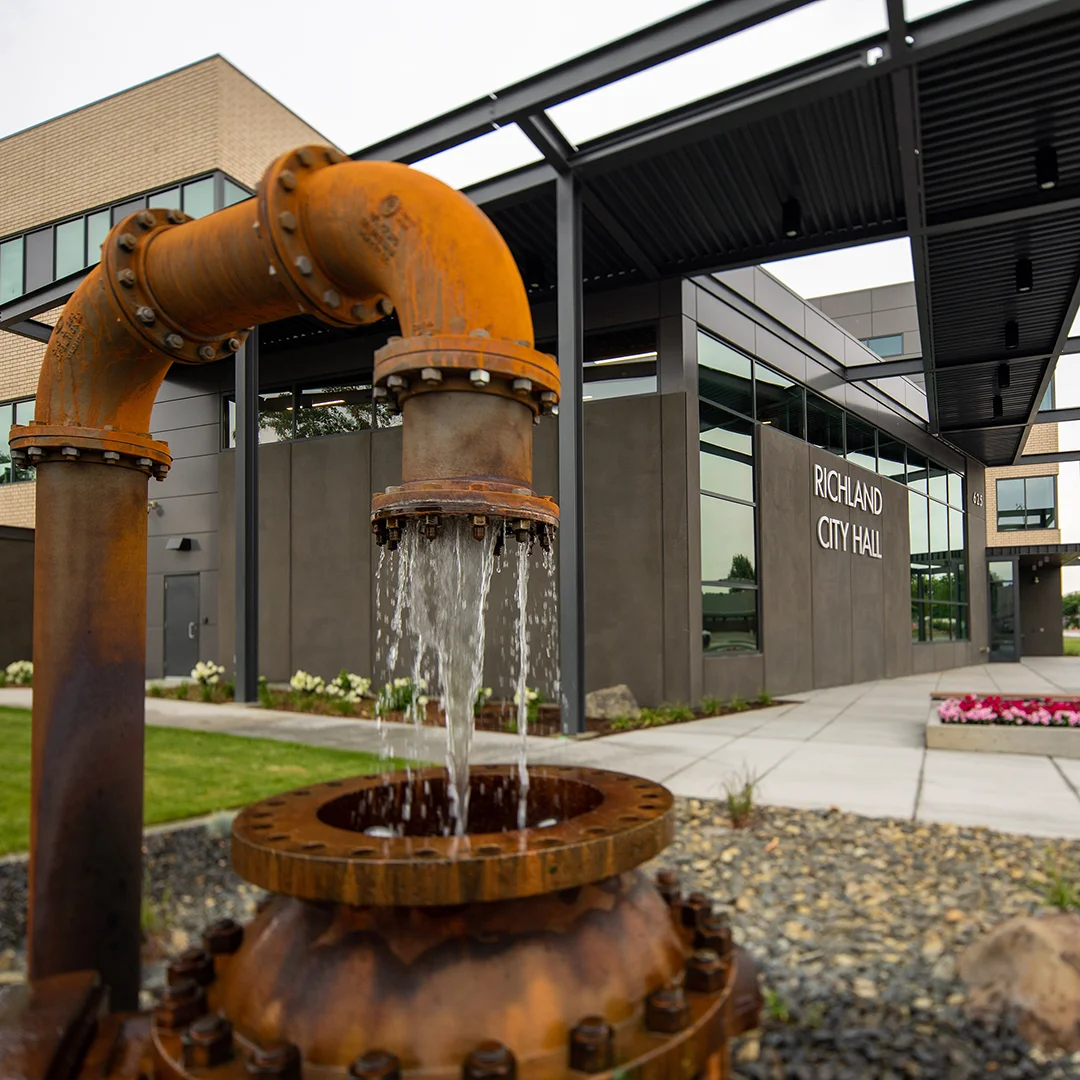
During excavation, the water table was found just a foot below the building footings, requiring a continuous sump pump system. Rather than simply discharging the water, the team harnessed it to power a sculptural water feature at the building's entrance, constructed from original pipe fittings of the city's first pump station on the Columbia River. It is a small gesture that connects the new building to Richland's earliest infrastructure, returning the water to the river where it began.
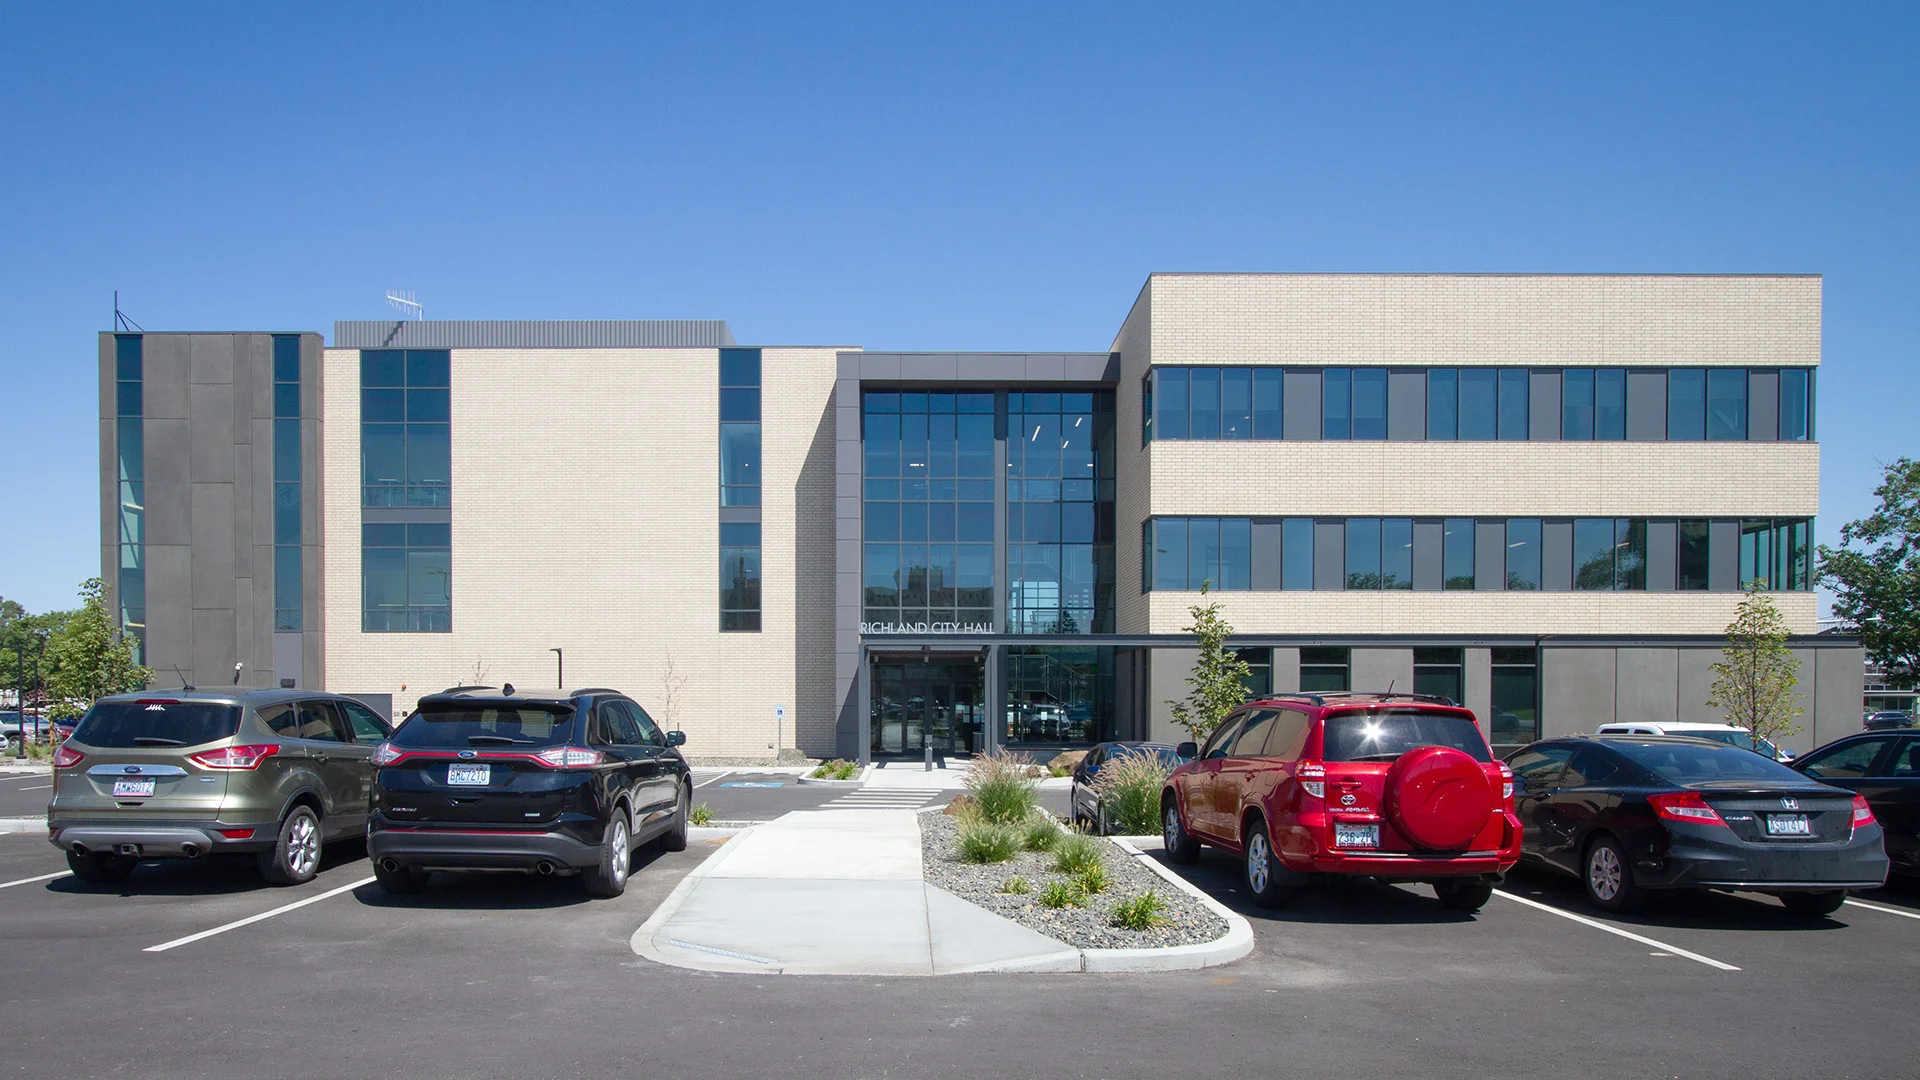
Through public engagement sessions and a Progressive Design-Build delivery, the project was shaped collaboratively from the start. The result is more than a government building. It is a civic landmark that reflects where Richland has been and where it is going.
Owner
City of Richland
Location
Richland, Washington
Size
43,000 sf New Construction
Delivery Method
Progressive Design-Build
Services
Site Selection, Feasibility Study, Public Engagement, Architecture, Landscape Architecture
Team Partners +
Team Partners -
Contractor: Leone & Keeble
Design Consultant: Opsis
Structural: LSB Consulting Engineers
Mechanical: MSI Engineers
Electrical: Coffman Engineers
Civil: AHBL
Fire Protection: Fire Control
Geotech: Strata
Project Facts
- Three-story facility consolidating services from three buildings
- Large outdoor plaza at the intersection