

Airway Heights Fire Station
Airway Heights Fire Station transforms a portion of an existing warehouse structure into a dedicated public safety facility designed to support readiness, training, and daily operations.
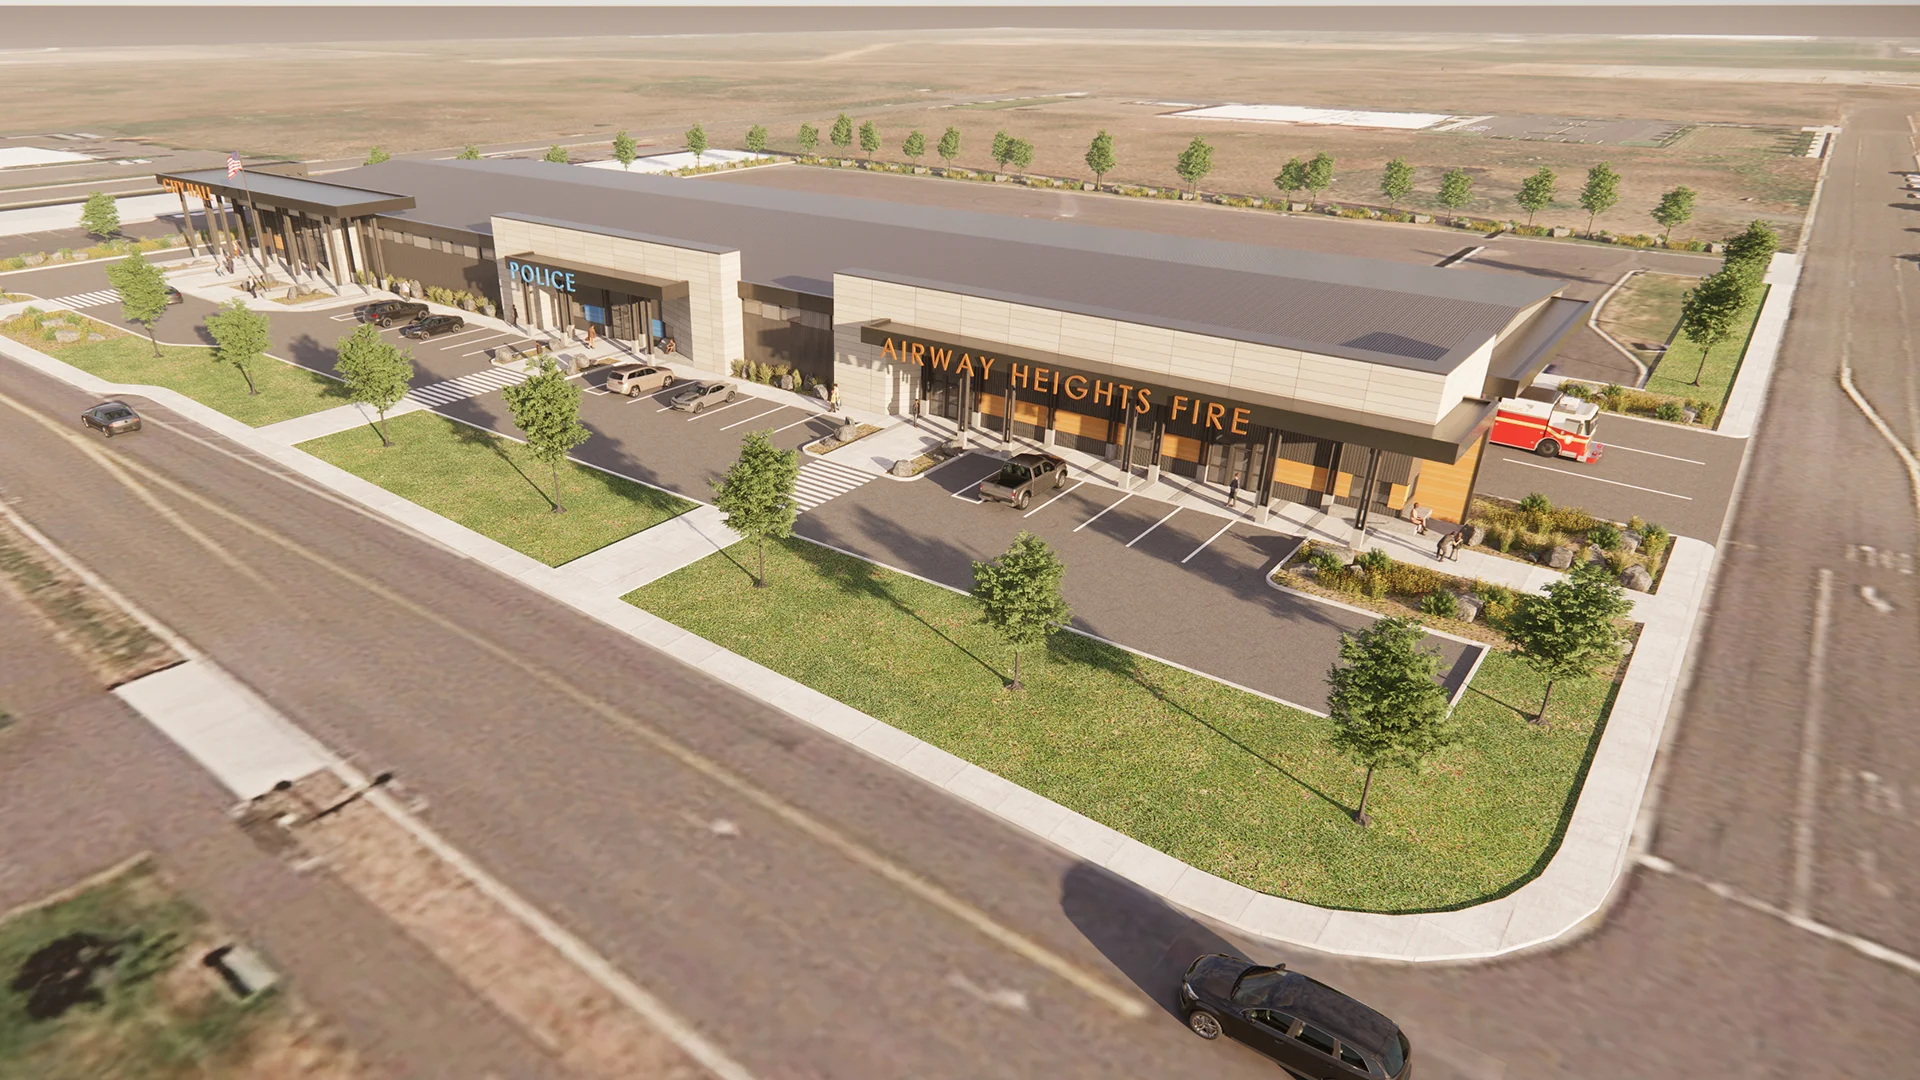
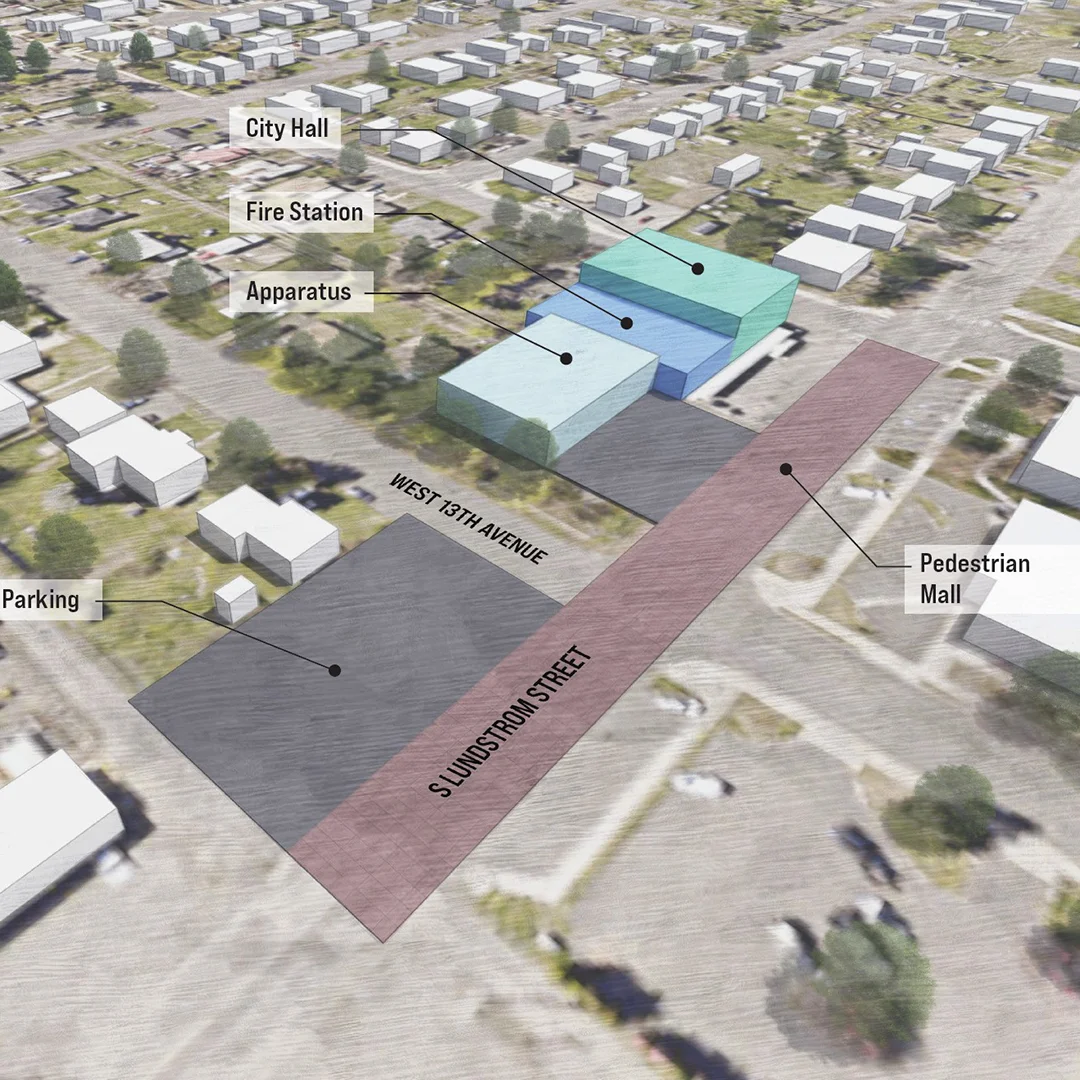
Shaped by earlier feasibility work and planned for future growth, the project creates a strong civic presence while making efficient use of an existing building and site.
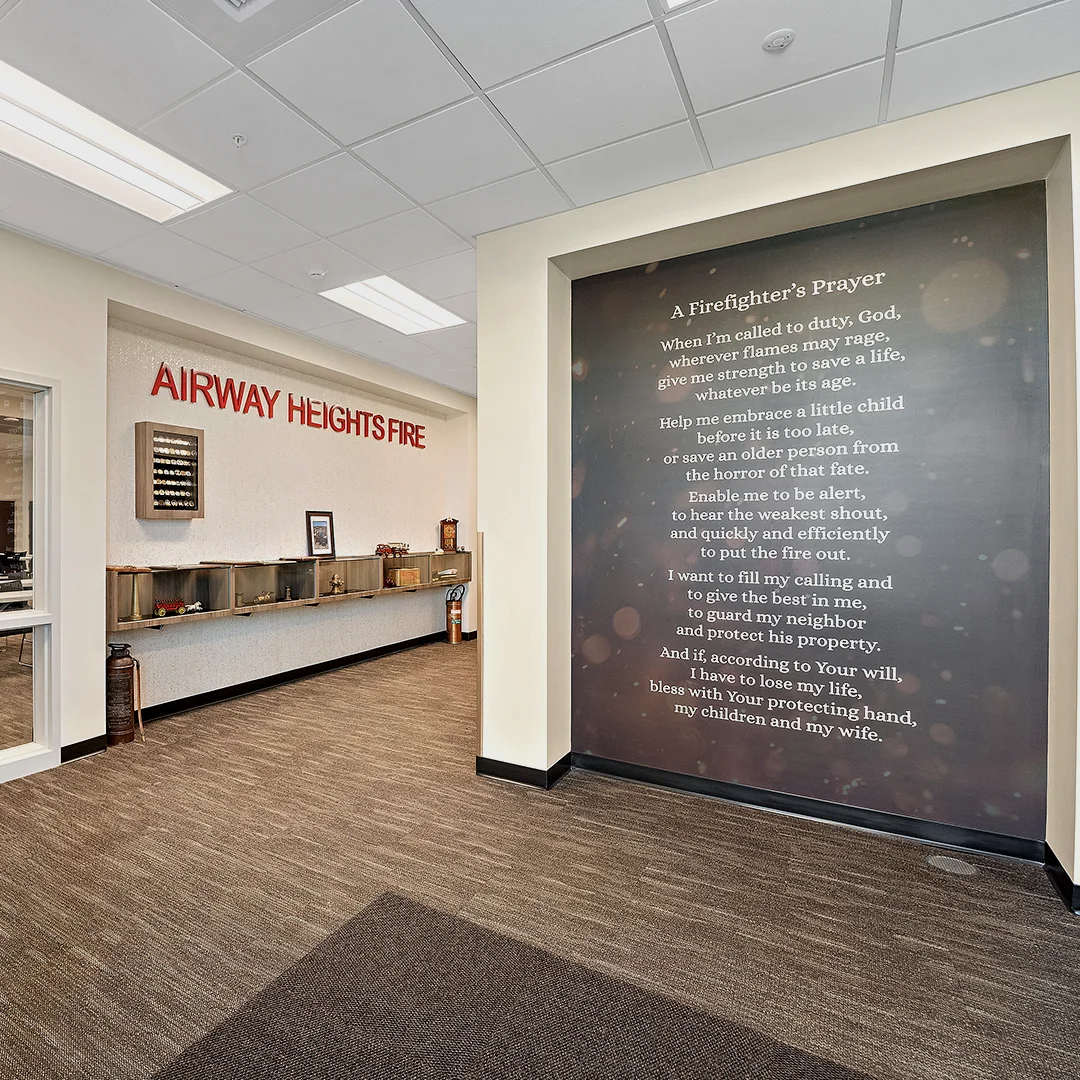
The station brings together apparatus bays, dorms, offices, training space, and support areas within a clear and functional layout tailored to the needs of fire service personnel.
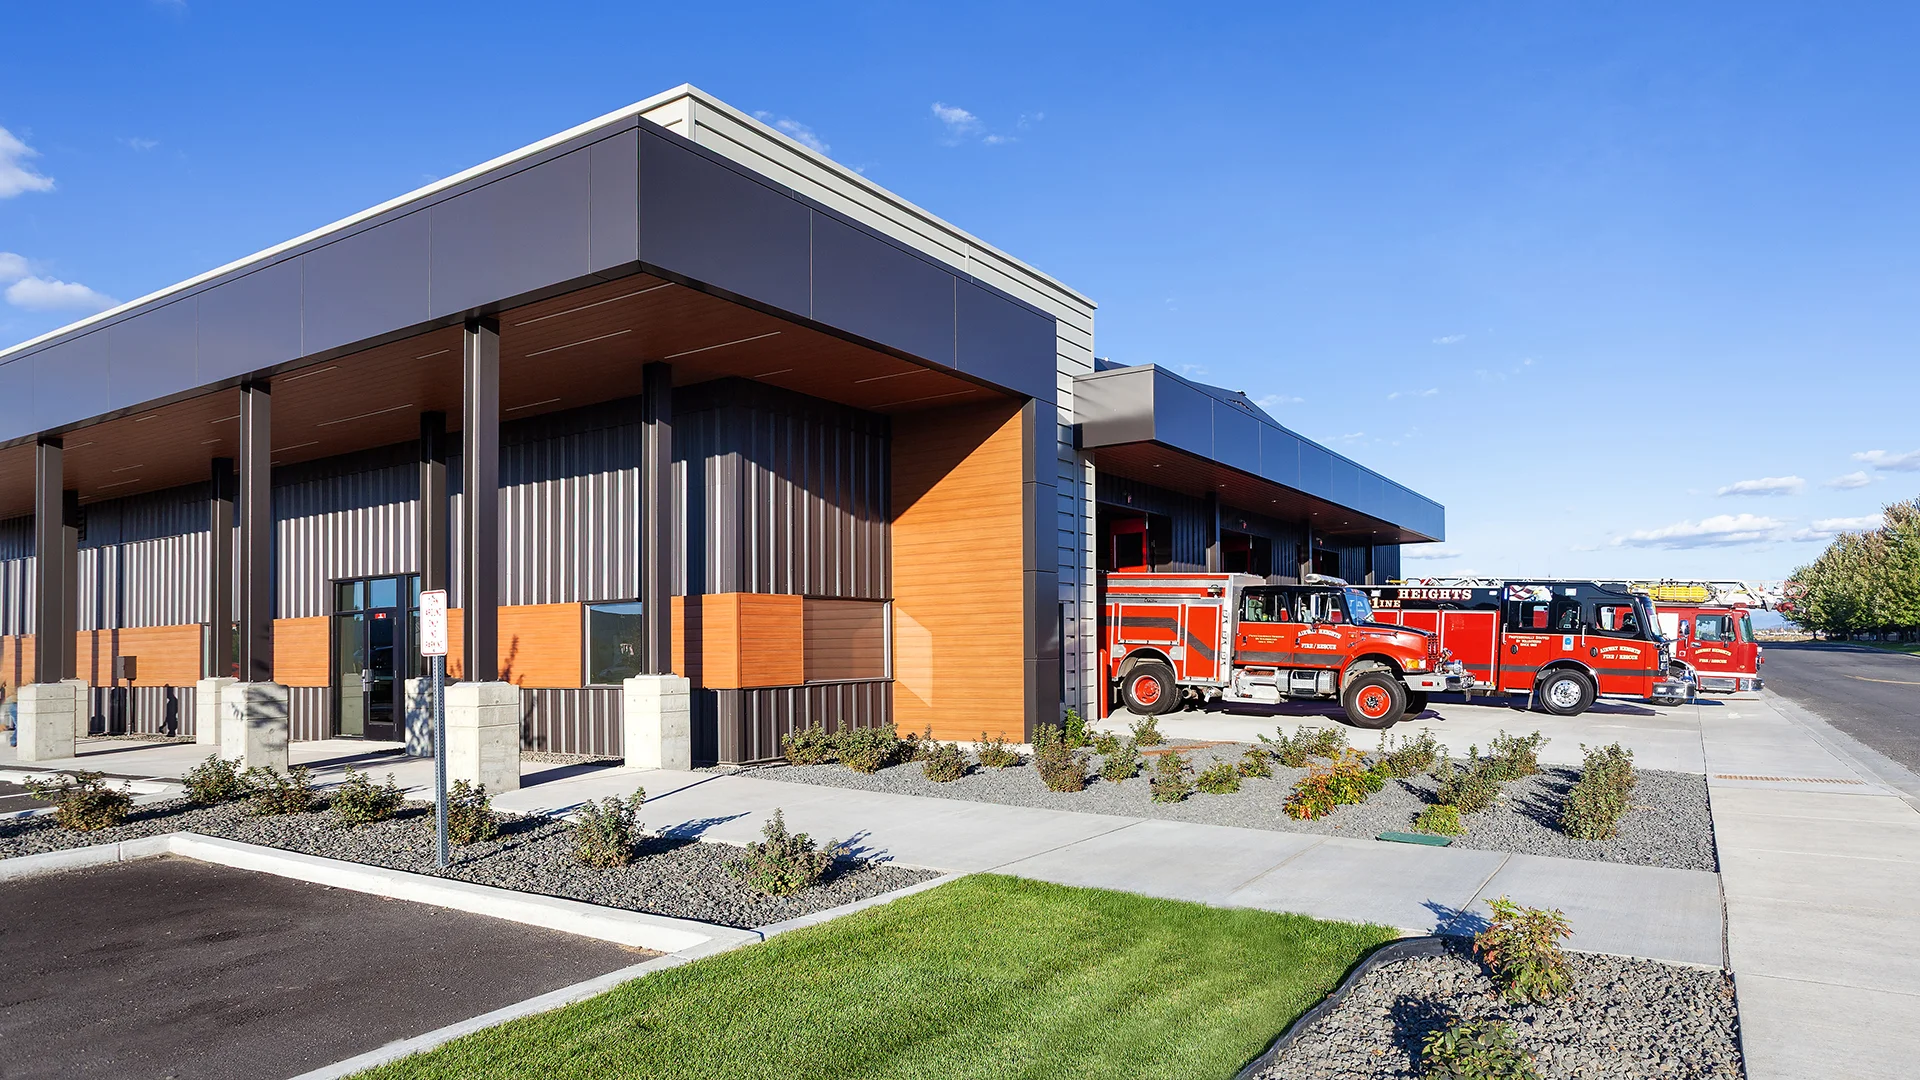
Site improvements strengthen access, visibility, and day-to-day function through a new apparatus apron, parking modifications, sidewalks, landscaping, and supporting infrastructure.
Owner
City of Airway Heights
Location
Airway Heights, Washington
Size
4,904 sf New Construction
22,418 sf Remodel
Delivery Method
Design/Bid/Build
Services
Feasibility Study, Architecture, Landscape Architecture, Interior Design
Team Partners +
Team Partners -
Contractor: Meridian Construction
Structural: LSB Consulting Engineers
Mechanical: MSI Engineers
Electrical: Coffman Engineers
Civil: Coffman Engineers
Geotech: Budinger & Associates
Project Facts
- 3 apparatus bays designed to be backed-in due to existing building and site