

Davis Elementary School
Davis Elementary was conceived as a key first step in College Place School District’s broader long-range vision, creating a new K–5 school that could support growth while strengthening the identity of the campus and community.
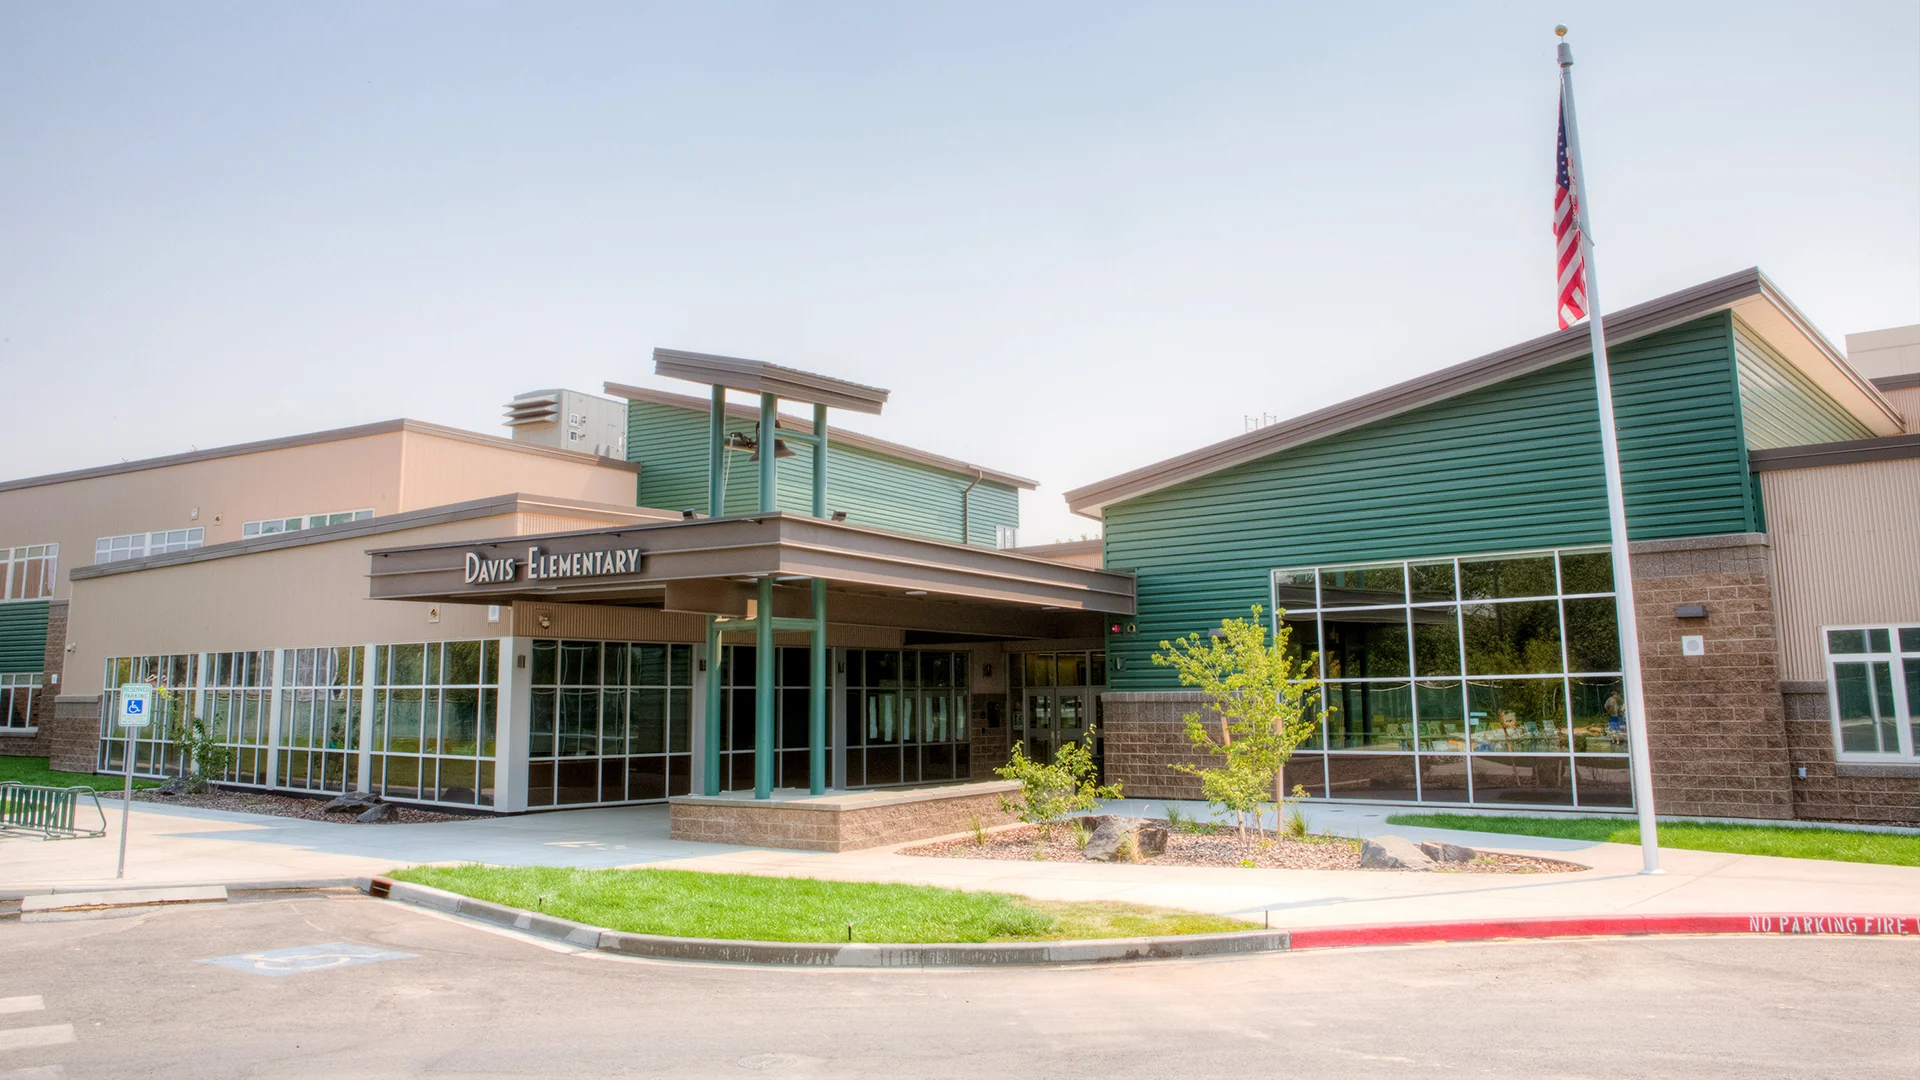
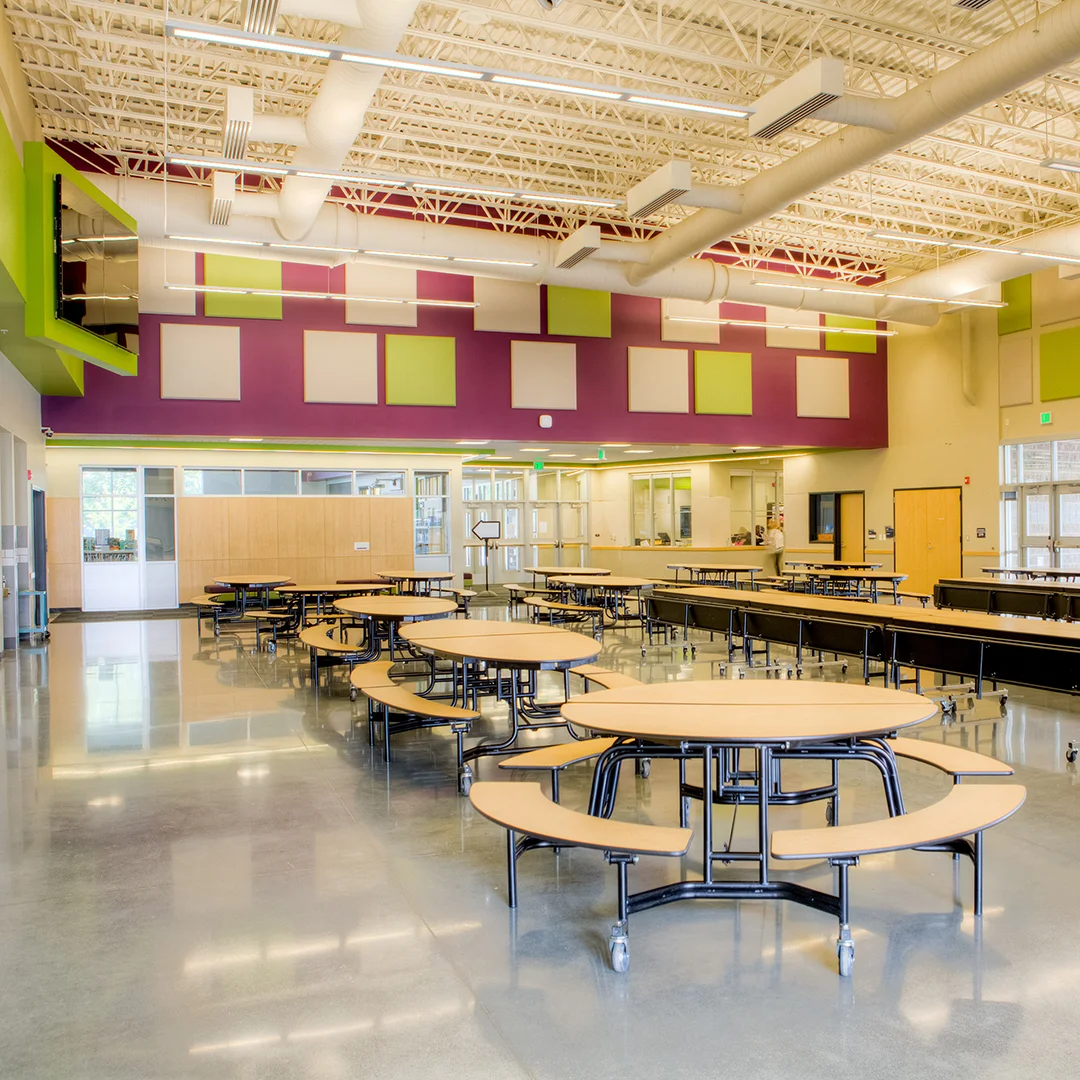
Built on the site of the school it replaced, the two-story building brings together classrooms, shared learning spaces, and student support areas in a compact form shaped by efficiency, safety, and connection.
Organized around classroom pods with collaborative space, the school supports both focused learning and day-to-day interaction.
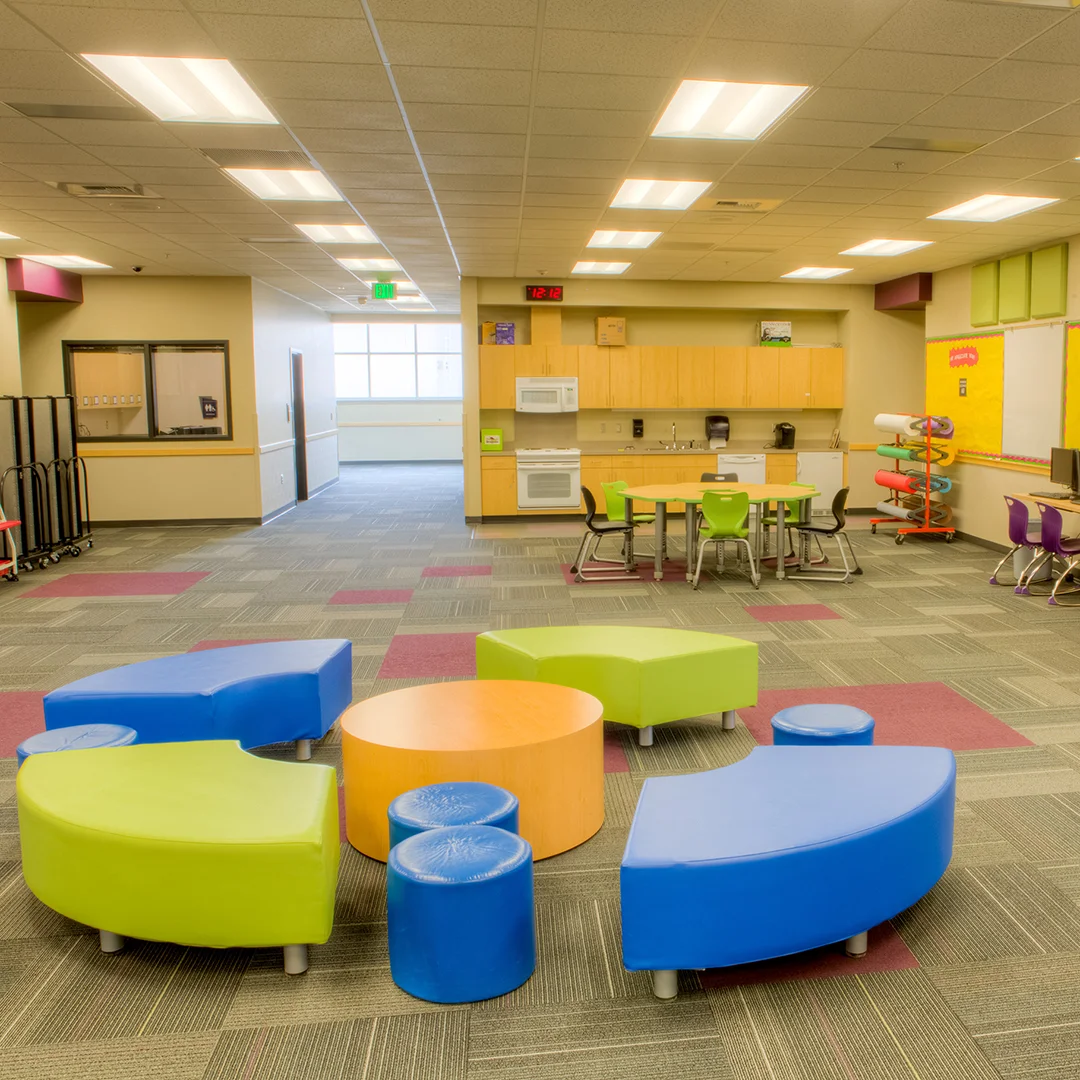
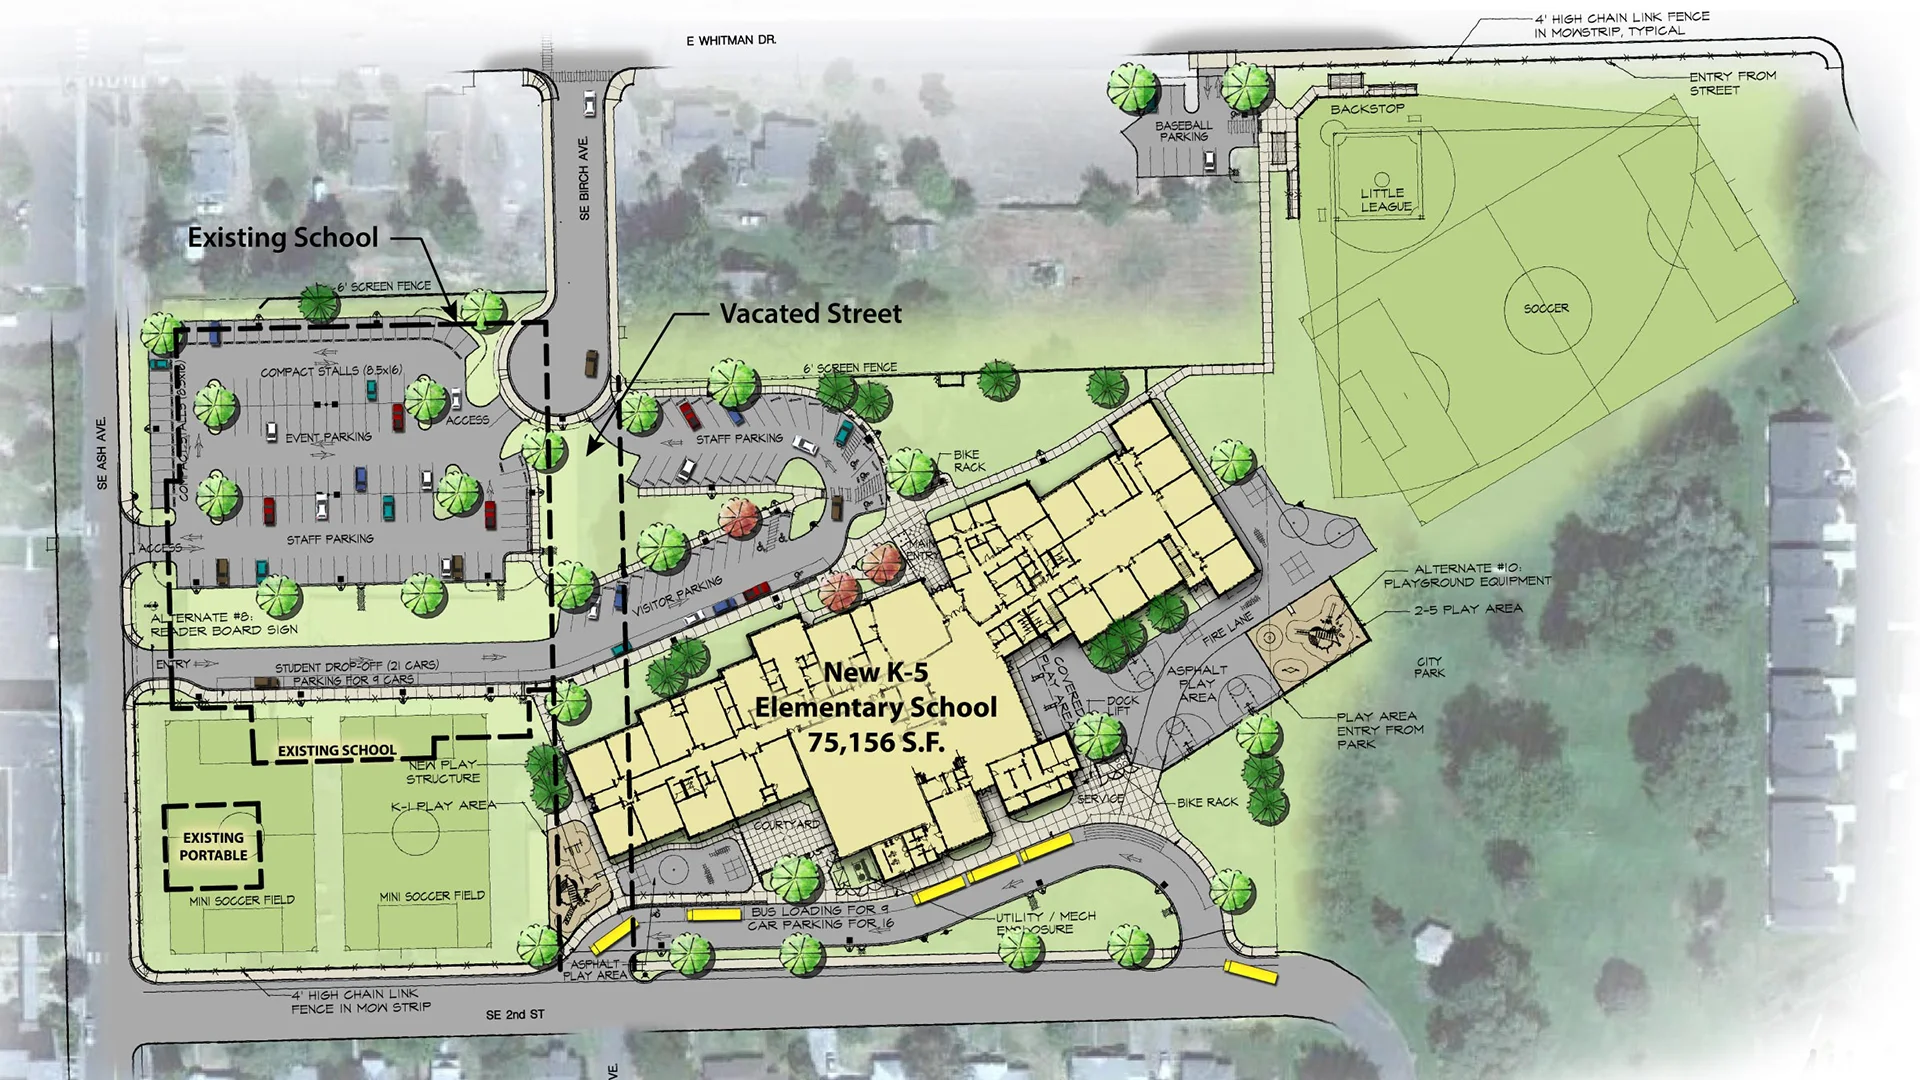
In partnership with the City, the project also extends beyond the school grounds through shared field space and coordinated public improvements, reinforcing the school’s role as part of a larger civic landscape.
Owner
College Place School District
Location
College Place, Washington
Size
75,156 sf New Construction
Delivery Method
Design/Bid/Build
Services
Study & Survey, Long Range Planning, Pre-bond Assistance, Architecture, Landscape Architecture
Team Partners +
Team Partners -
Contractor: Leone & Keeble
Structural: LSB Consulting Engineers
Mechanical: Meulink Engineers
Electrical: DEI Engineering
Civil: Anderson Perry
Fire Protection: FP Engineering
Hazmat: Fulcrum Environmental
Geotech: Strata
Project Facts
- Phasing plan was developed to facilitate construction while allowing the existing school to continue operation until the new school is available
- Designed to exceed Washington Energy Code by 24%