

Spokane Valley Tech
Across three phases of renovation, Spokane Valley Tech transformed a former retail building into a flexible, career-focused learning environment organized around visibility, adaptability, and hands-on education.
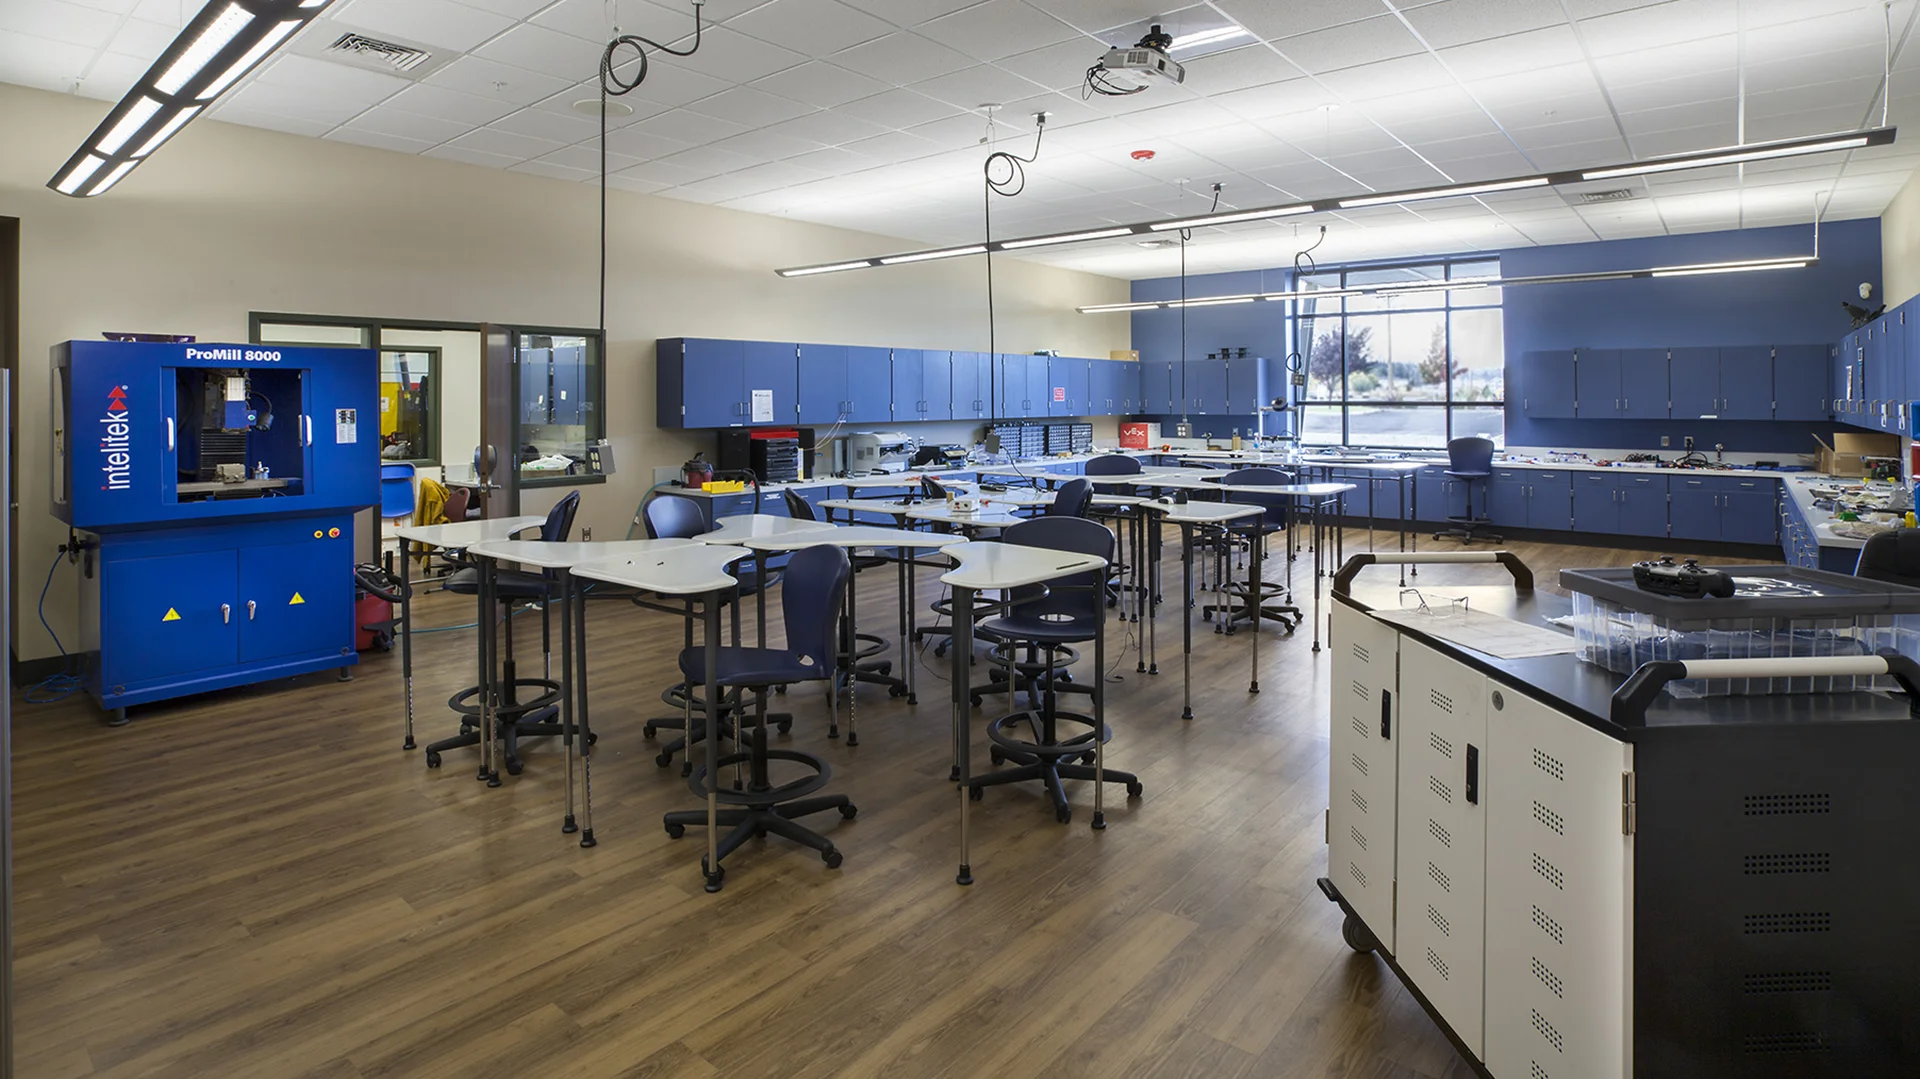
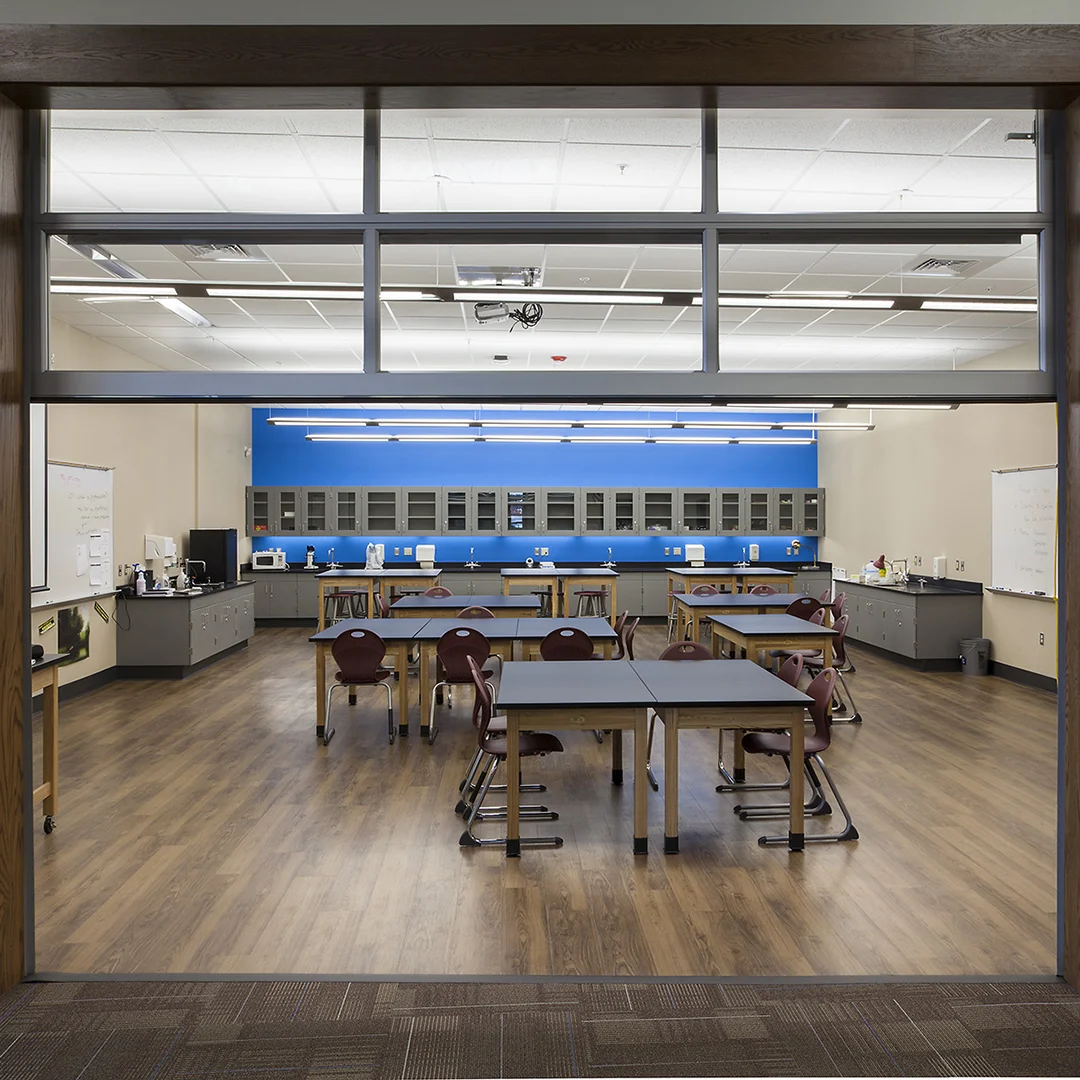
The design established a strong internal framework in which transparent lab environments and flexible teaching spaces encourage interaction, observation, and connection across disciplines.
At the heart of the facility, the circulation plaza evolved into a multi-use commons that supports presentation, breakout, exhibition, and informal gathering space.
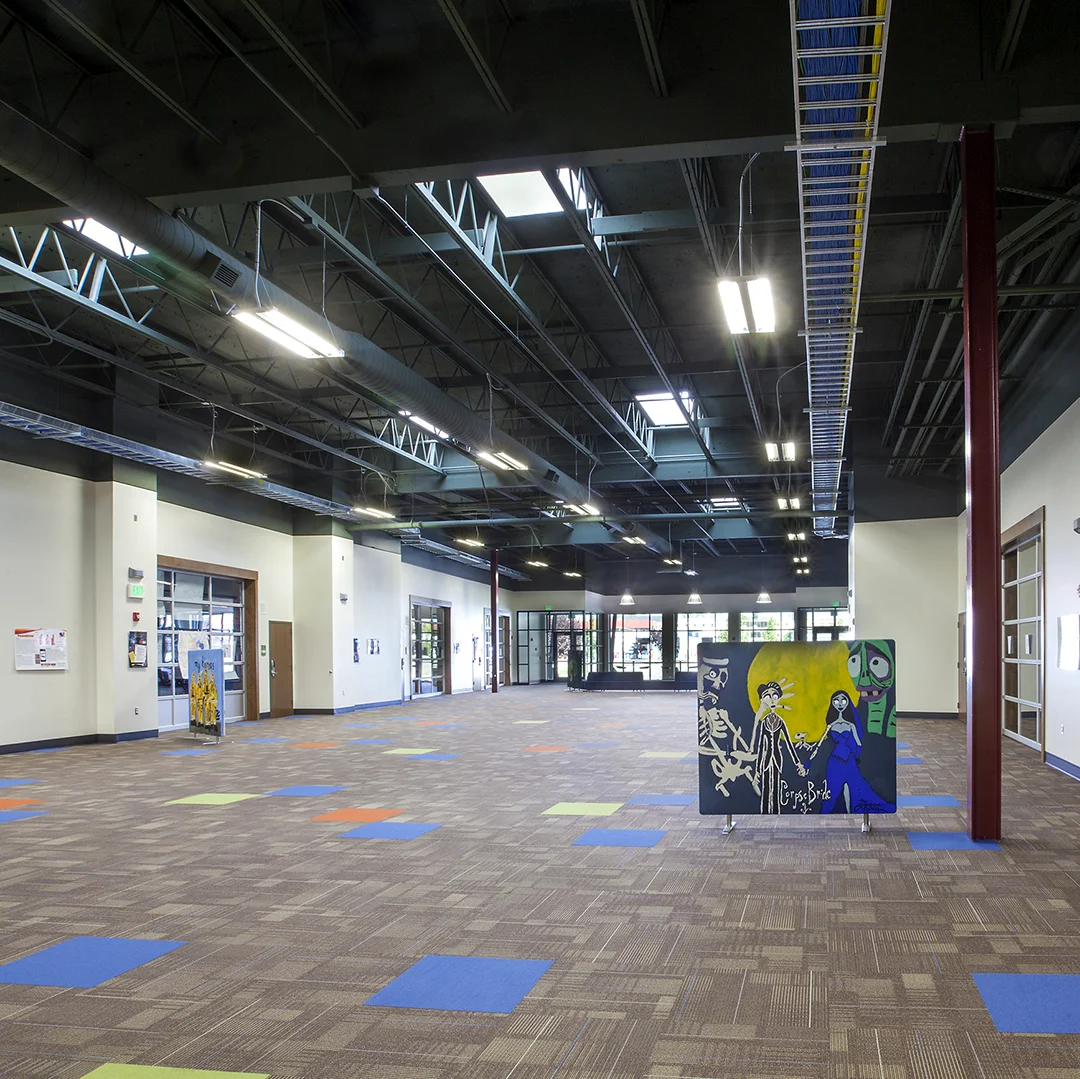
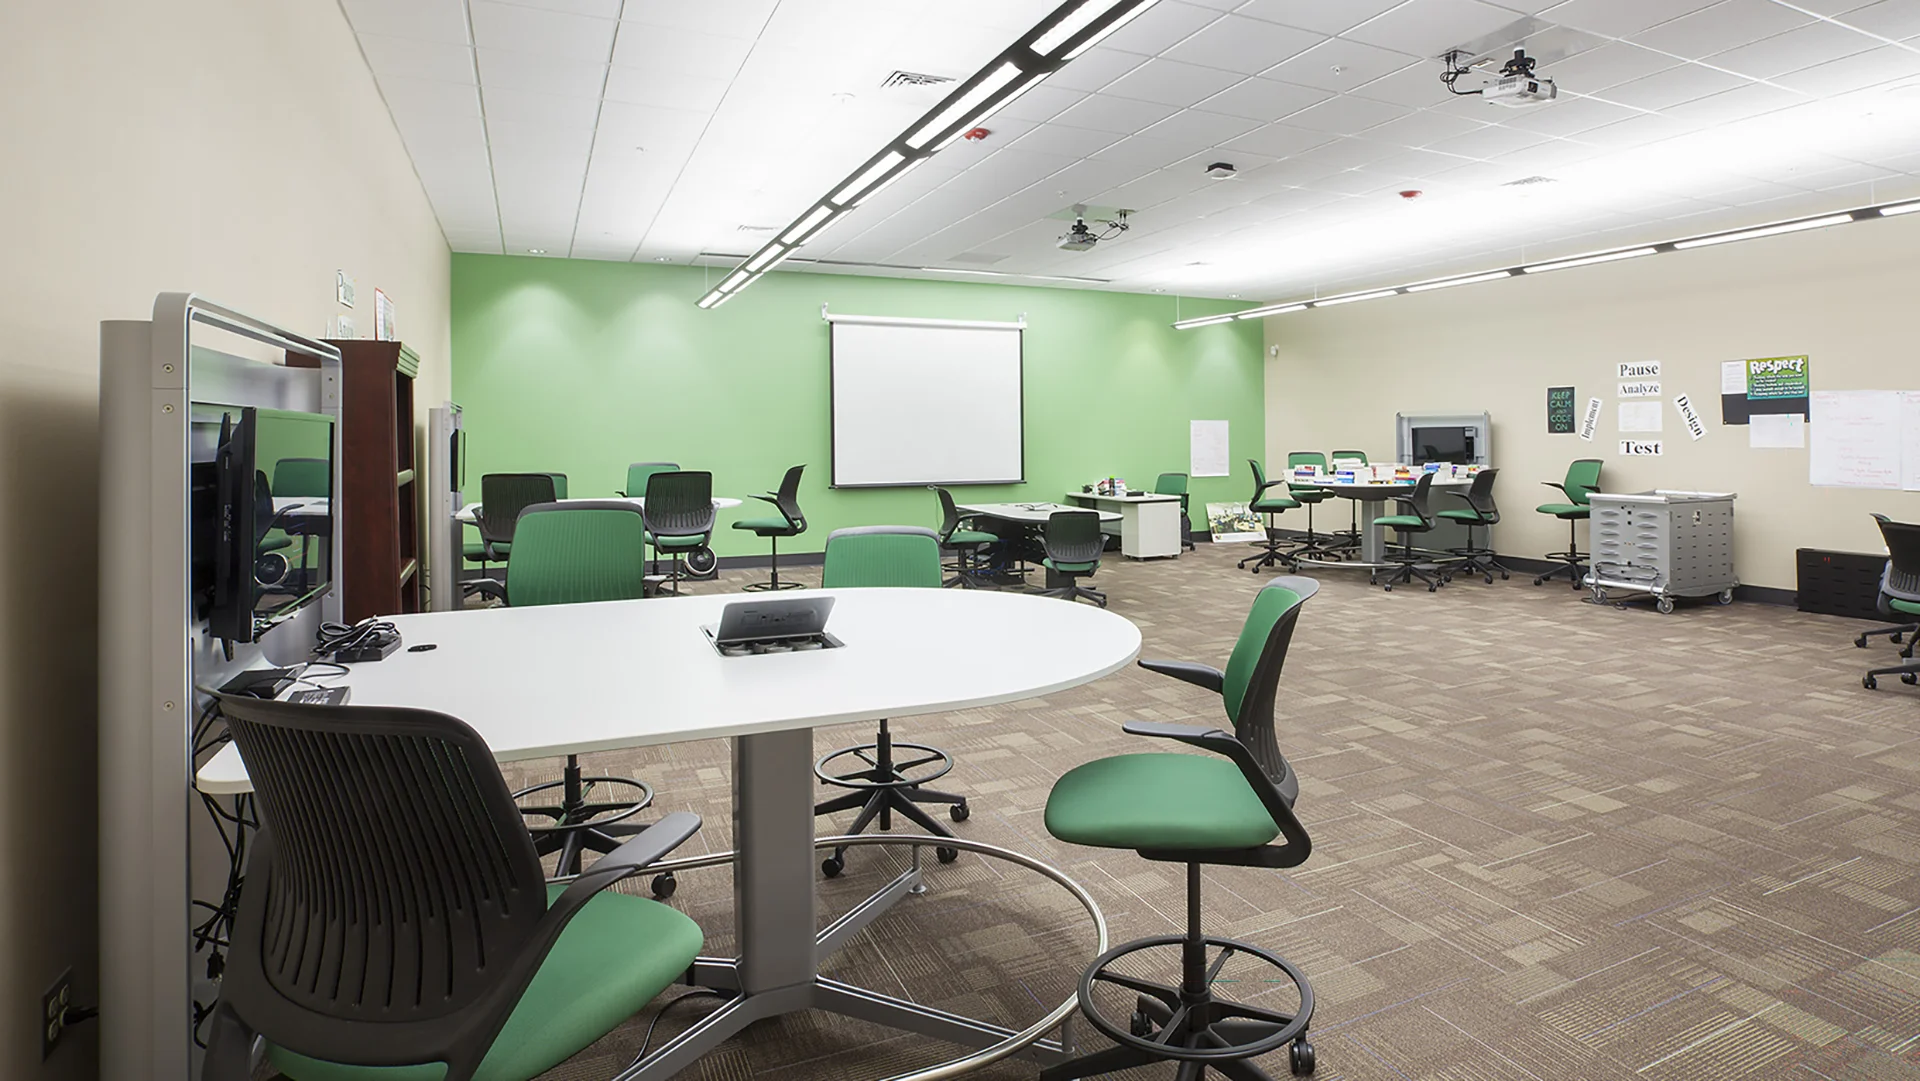
Together, the three phases created a cohesive technical education campus that is both practical and highly adaptable, giving students a dynamic setting to explore future pathways and applied learning.
Owner
Central Valley School District
Location
Spokane Valley, Washington
Size
32,342 sf Modernization
Delivery Method
Design/Bid/Build
Services
Architecture
Team Partners +
Team Partners -
Contractor: Blew's Construction
Structural: DCI Engineers
Mechanical: L&S Engineering
Electrical: L&S Engineering
Fire Protection: FP Engineering
Project Facts
- Programs include: Aerospace, Bioengineering, Biomedical, Engineering, Computer Science, Business and Entrepreneurship, Sports Medicine, Fire Science, Cosmetology