

NIC Parker Technical Education Facility
Set on 20 acres in Rathdrum, this facility expands access to hands-on, career-focused learning through a purpose-built environment for technical training.
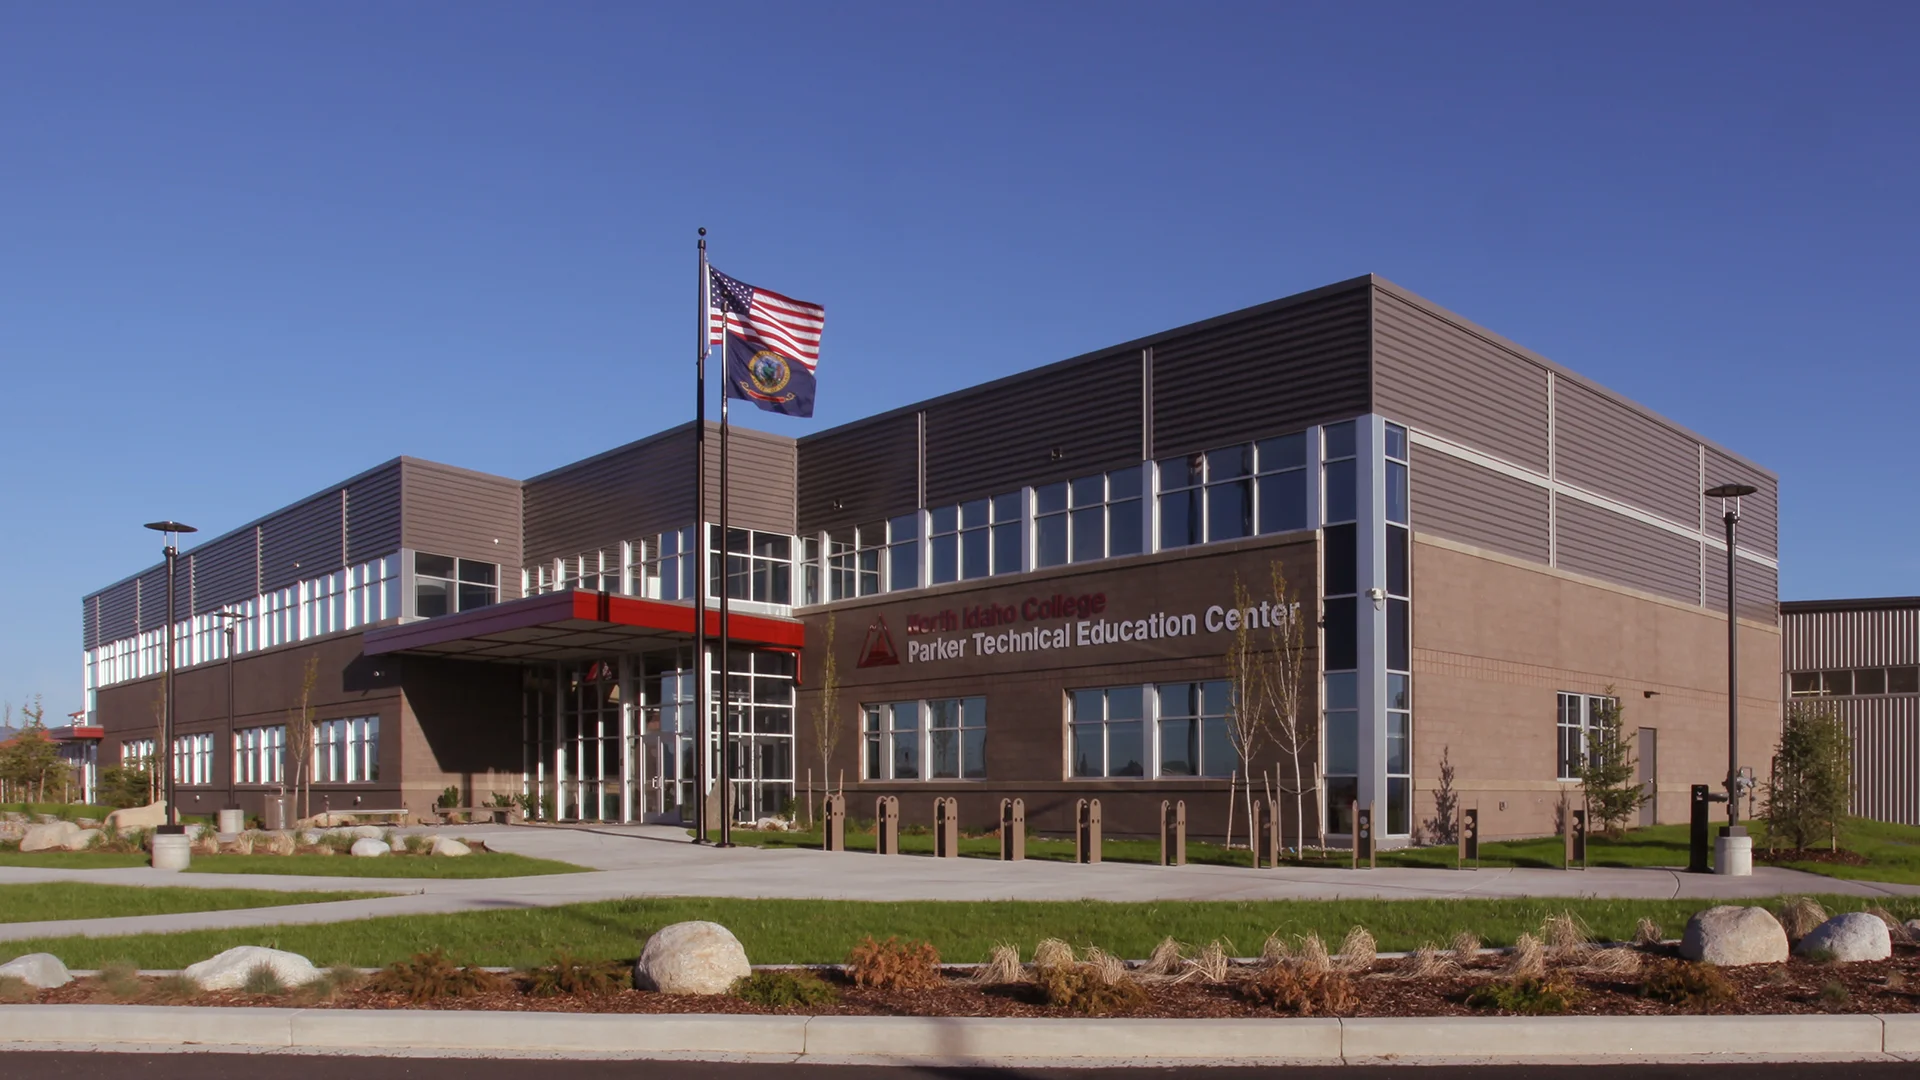
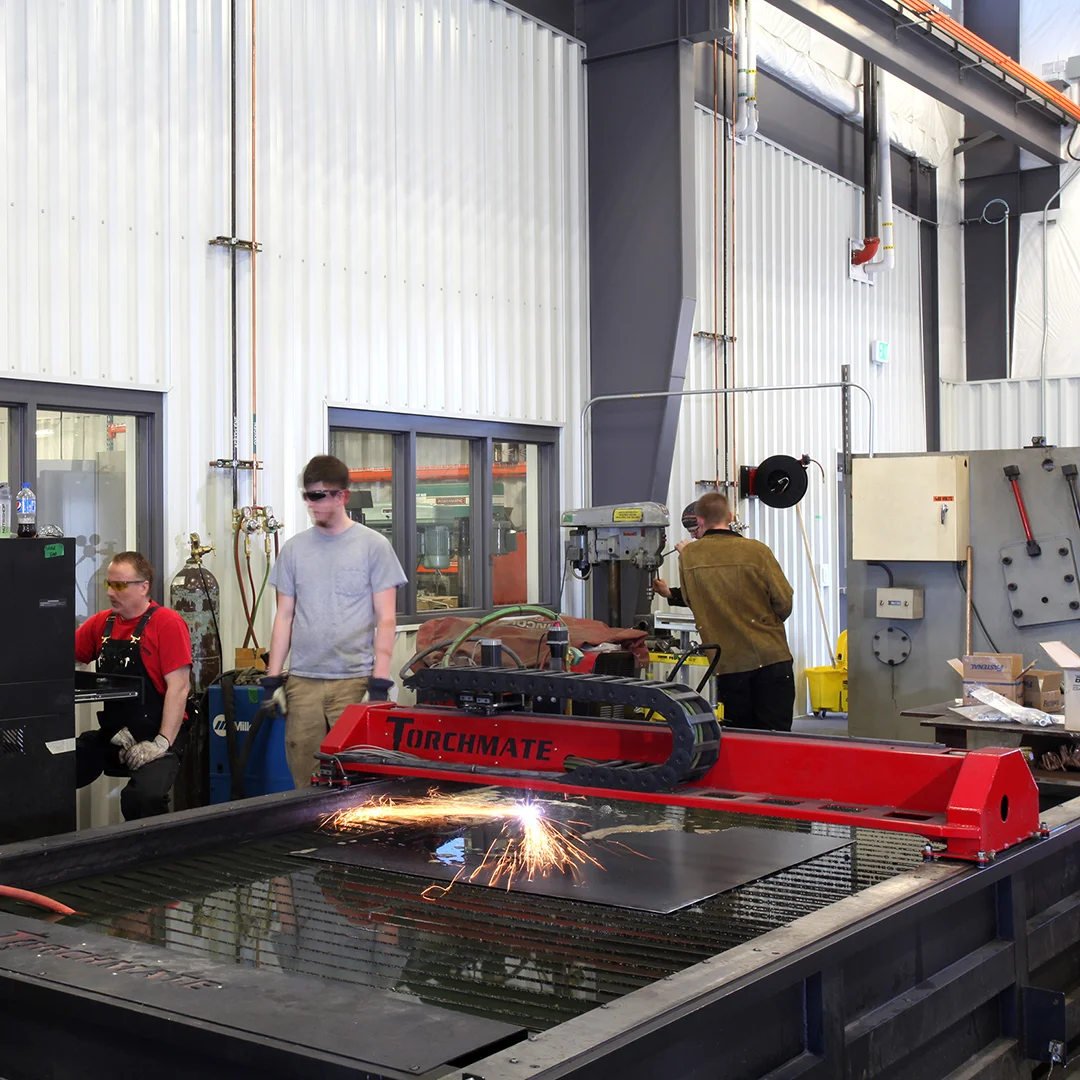
Its organization brings classrooms, administration, labs, and shops together in a clear and functional composition that reflects the practical nature of the programs it supports.
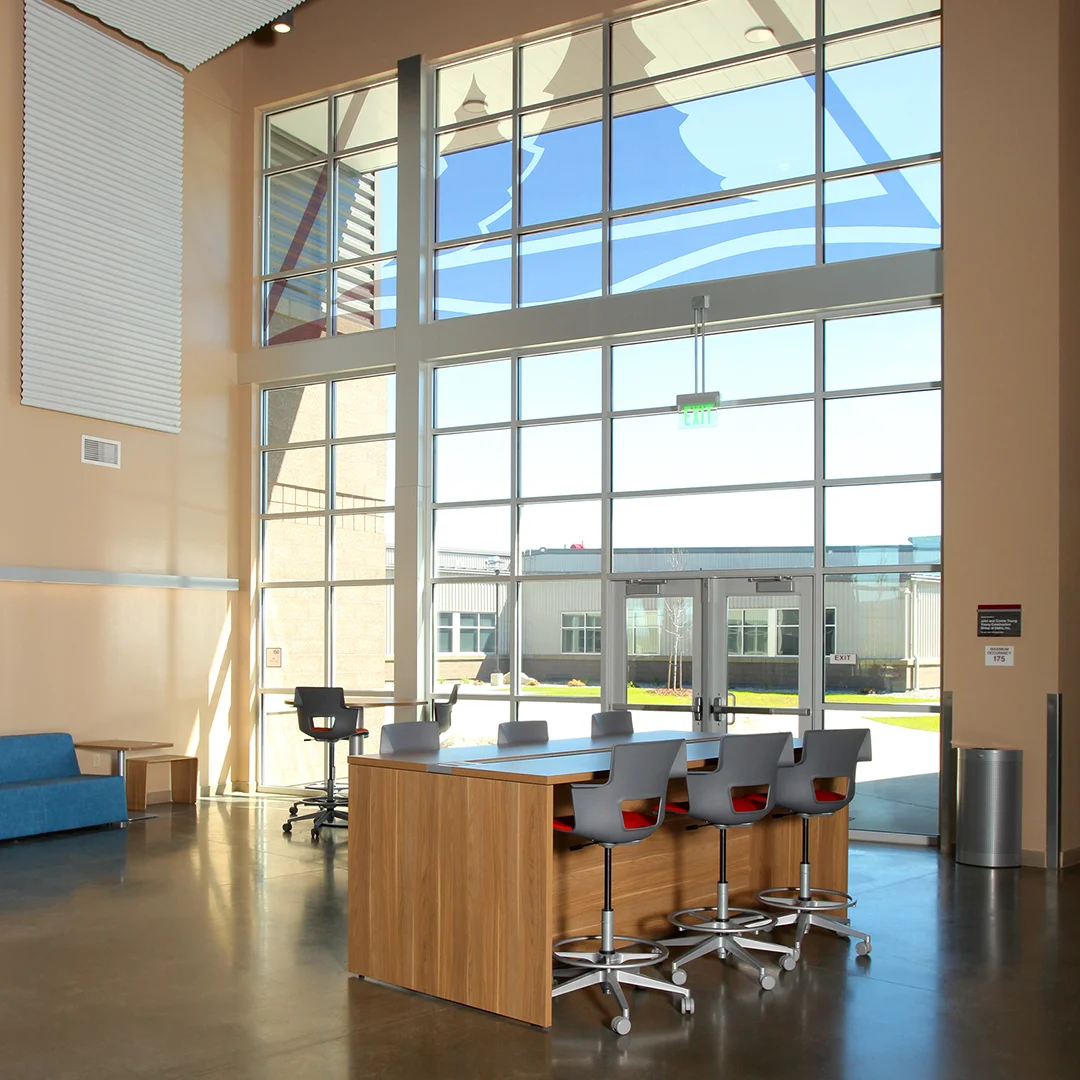
A two-story central core anchors the facility, creating a shared academic and student commons that opens to an outdoor courtyard. Around it, large-scale lab spaces support programs ranging from automotive, diesel, and collision repair to welding, machining, industrial mechanics, and advanced manufacturing, reinforcing both flexibility and cross-disciplinary connection.
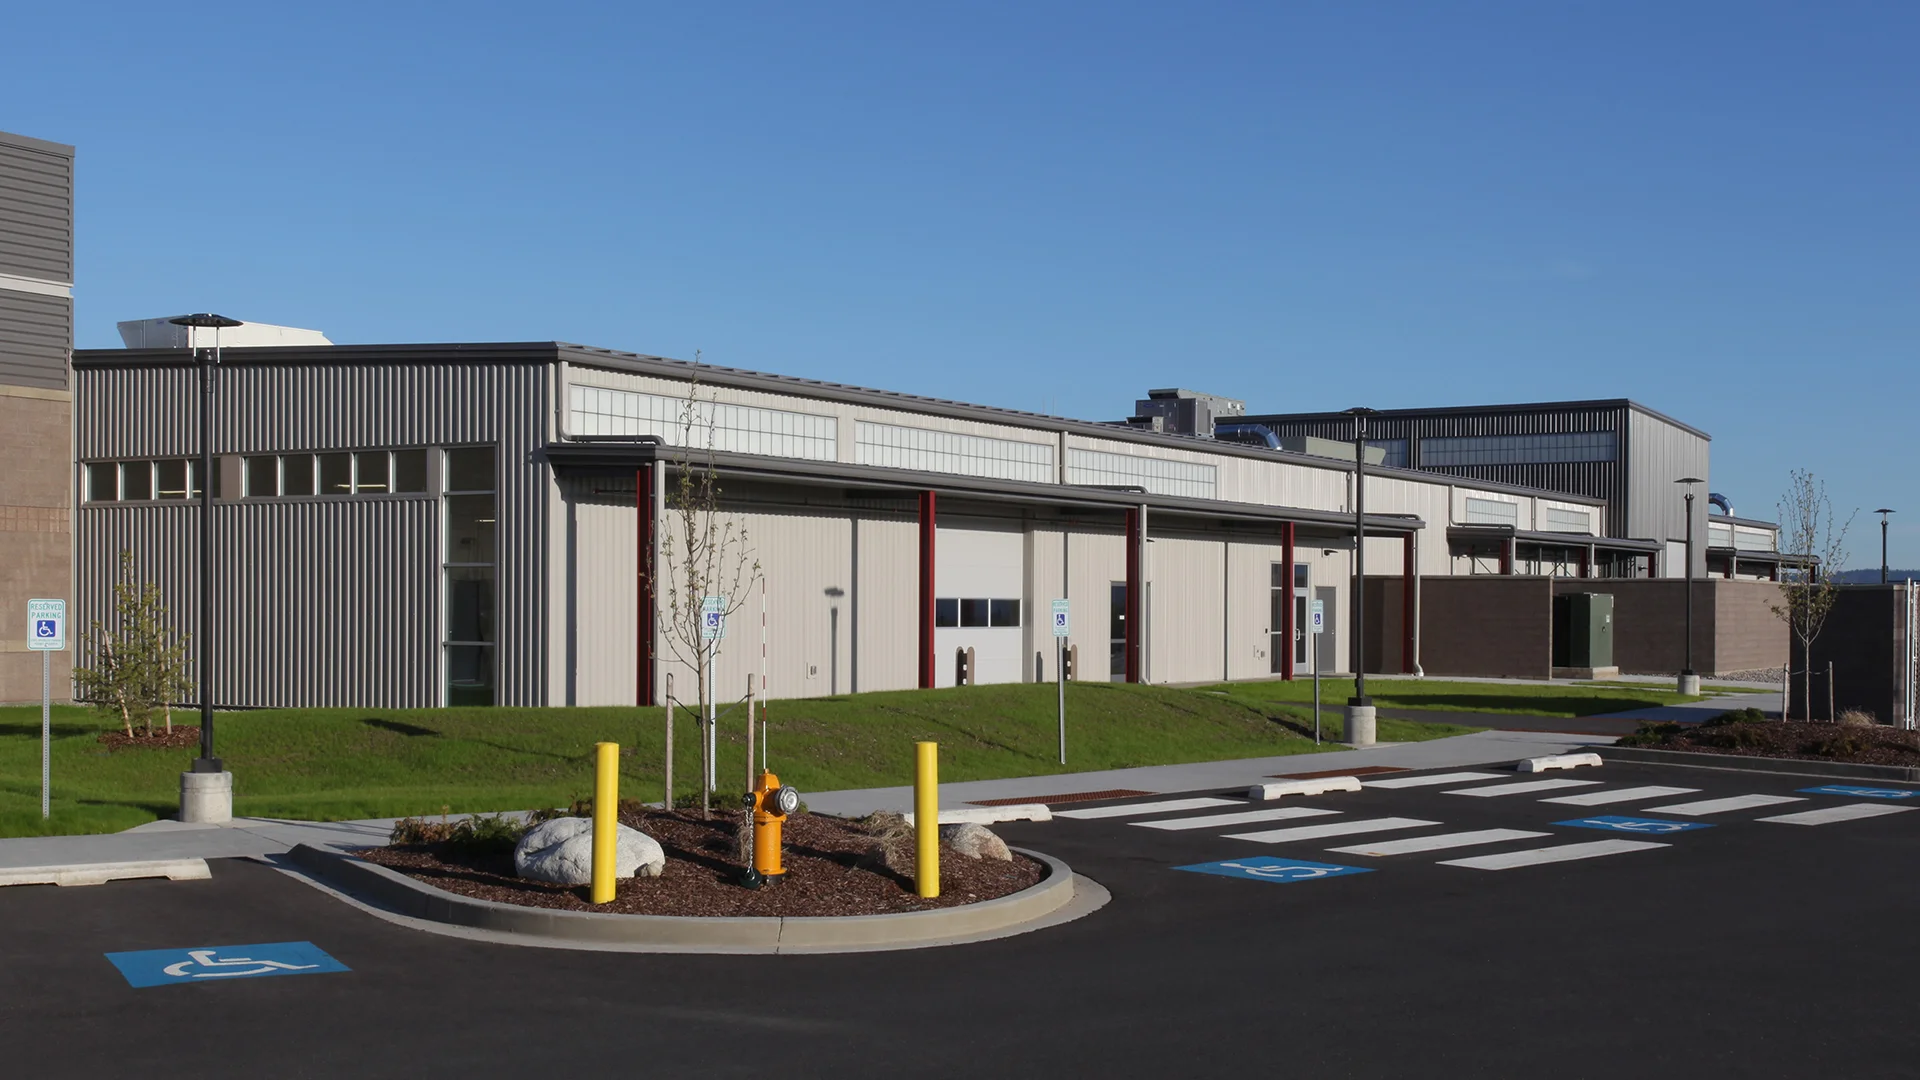
The site supports generous parking and the circulation needs of trucks and equipment, helping the facility operate as a complete, real-world learning setting for workforce education.
Owner
North Idaho College
Location
Rathdrum, Idaho
Size
110,960 sf New Construction
Delivery Method
Design/Bid/Build
Services
Architecture, Landscape Architecture
Team Partners +
Team Partners -
Contractor: Leone & Keeble
Design Consultant: Opsis
Structural: LSB Consulting Engineers
Mechanical: Coffman Engineers
Electrical: Trindera Engineering
Civil: JUB Engineering
Fire Protection: FP Engineering
Geotech: ALLWEST Testing & Engineering
Project Facts
- Challenges included providing an aesthetic and functional design on a very tight budget
- Collaborated with Teater-Crocker on educational specifications