

College Place High School
Built through a combination of additions and modernization, the project transformed an existing shared campus into a cohesive environment shaped around project-based learning, student connection, and long-term flexibility.
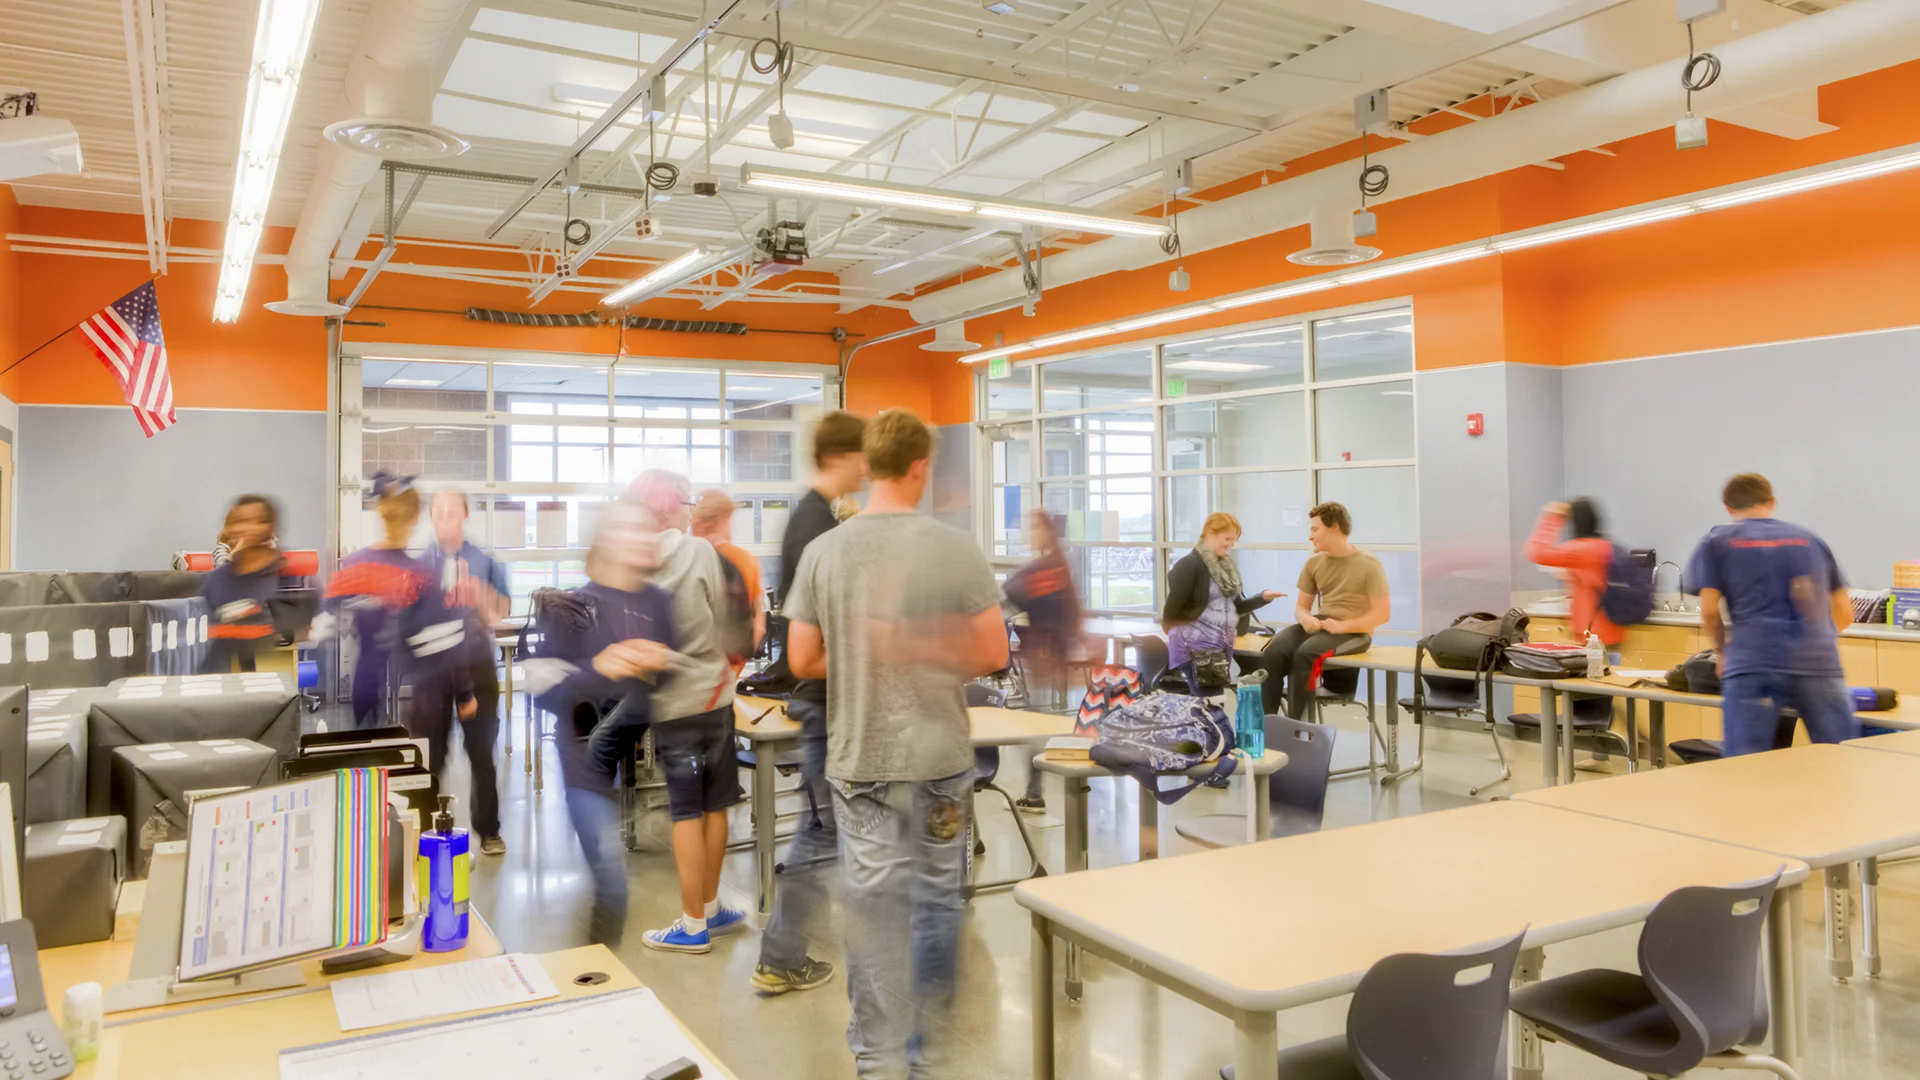
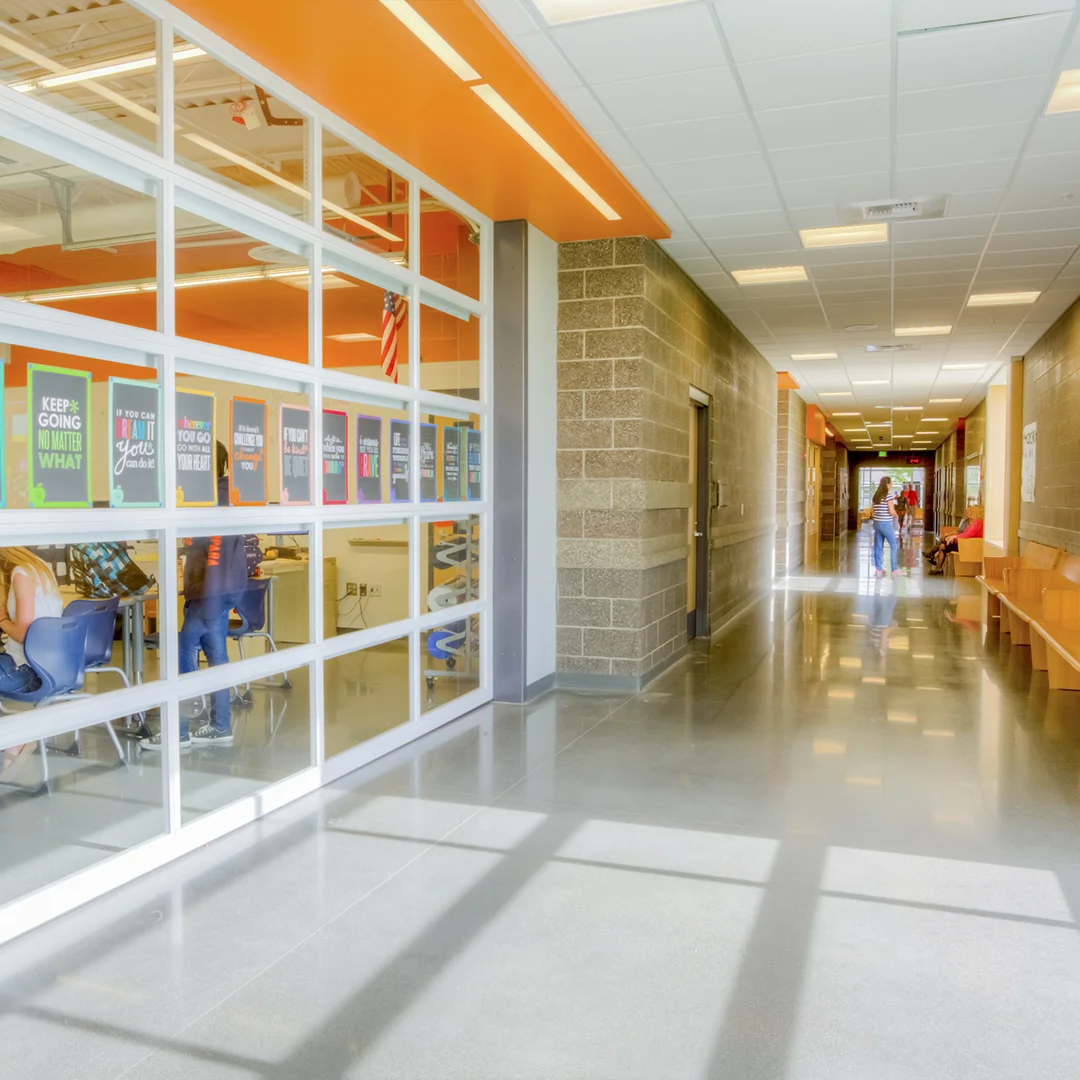
The academic organization supports collaborative teaching through focus areas that group classrooms, flex labs, and teacher work spaces into smaller learning communities. Shared spaces were carefully positioned to serve both high school and middle school students, creating efficient circulation and reinforcing the campus as a connected educational environment.
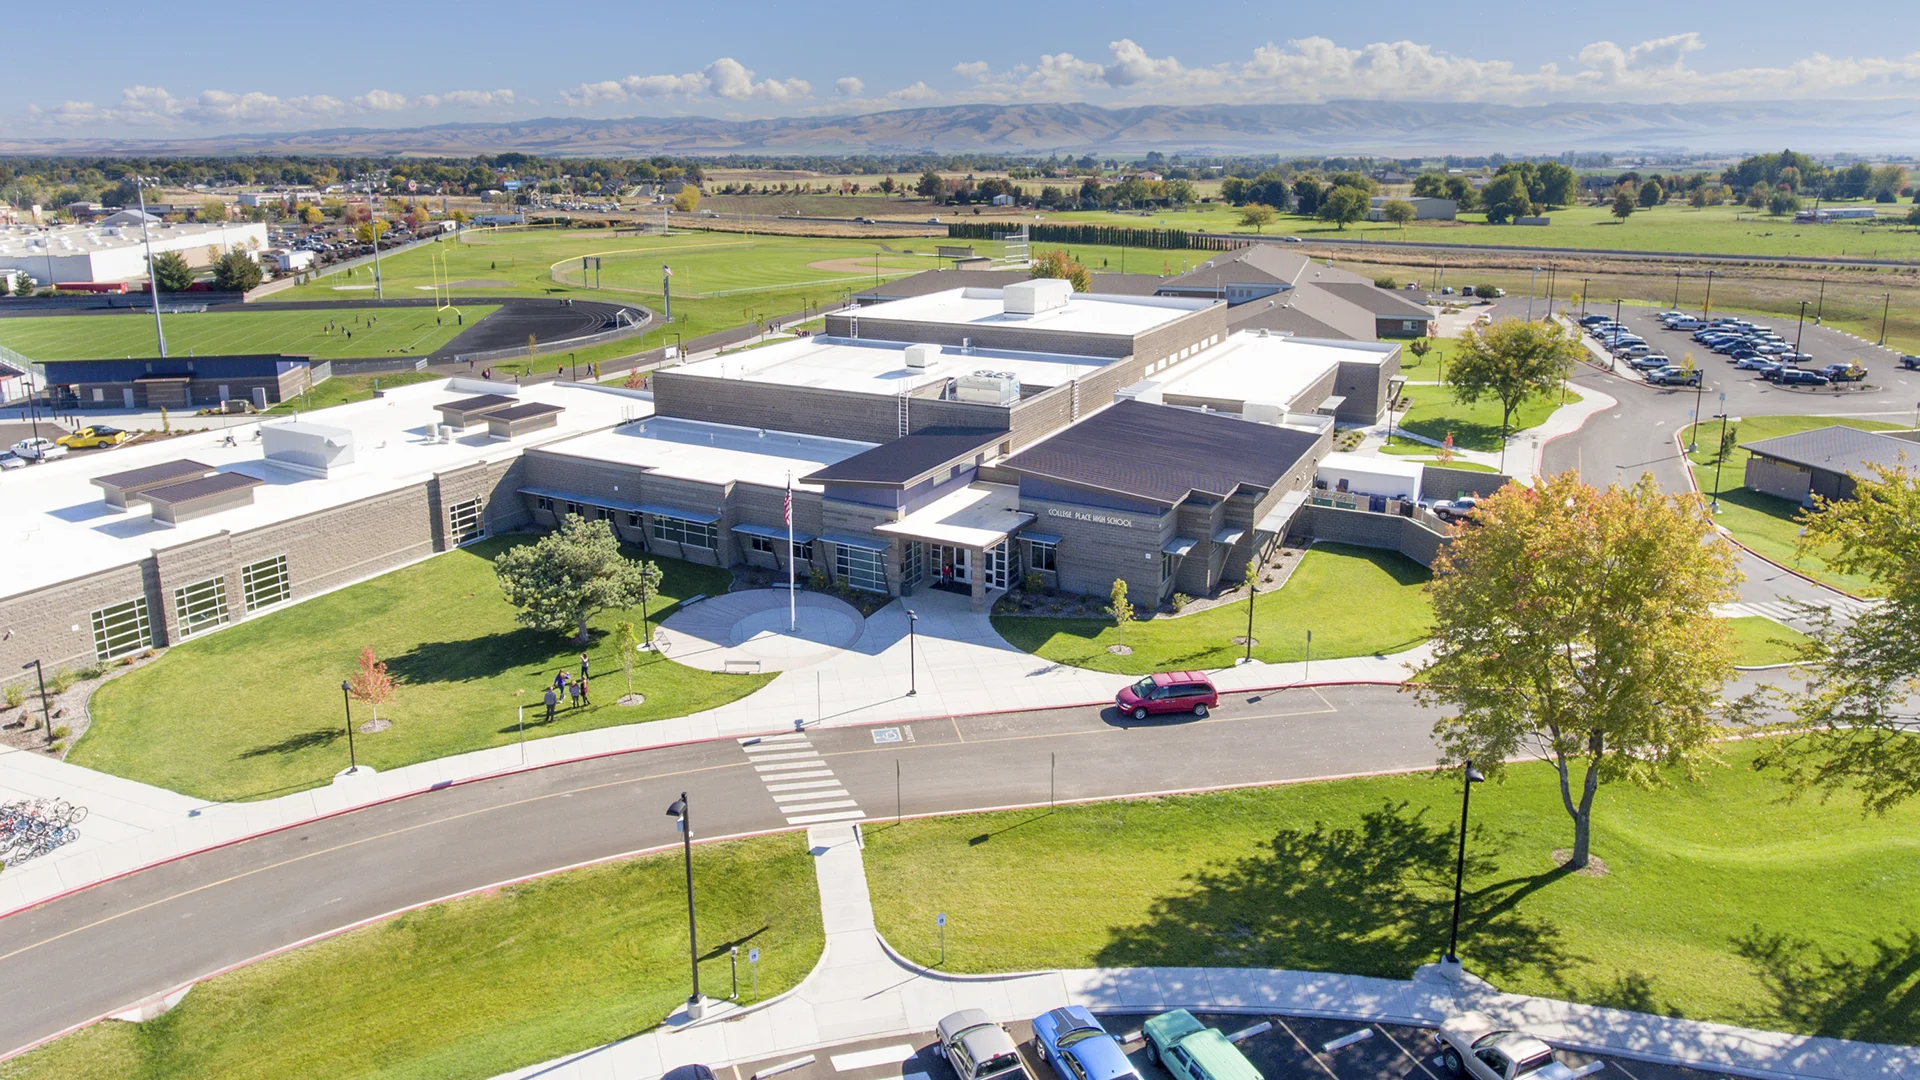
Across the 33-acre site, circulation, parking, and athletic facilities were reimagined to improve safety, access, and day-to-day function while the existing schools remained in operation. Separate bus and drop-off zones, clear pedestrian routes, and a wide range of outdoor athletic spaces help unify the campus and strengthen its role within the community.
Together, the building and site create a high school experience that is adaptable, welcoming, and grounded in the District’s vision for student-centered learning.
Owner
College Place School District
Location
College Place, Washington
Size
62,343 sf New Construction
77,587 sf Modernization
Delivery Method
Design/Bid/Build
Services
Architecture, Landscape Architecture
Team Partners +
Team Partners -
Contractor: Leone & Keeble
Structural: LSB Consulting Engineers
Mechanical: Meulink Engineers
Electrical: DEI Engineering
Civil: Anderson Perry
Fire Protection: FP Engineering
Hazmat: Fulcrum Environmental
Geotech: Strata
Interior Design: Design Source
Project Facts
- Designed to serve grades 6-12
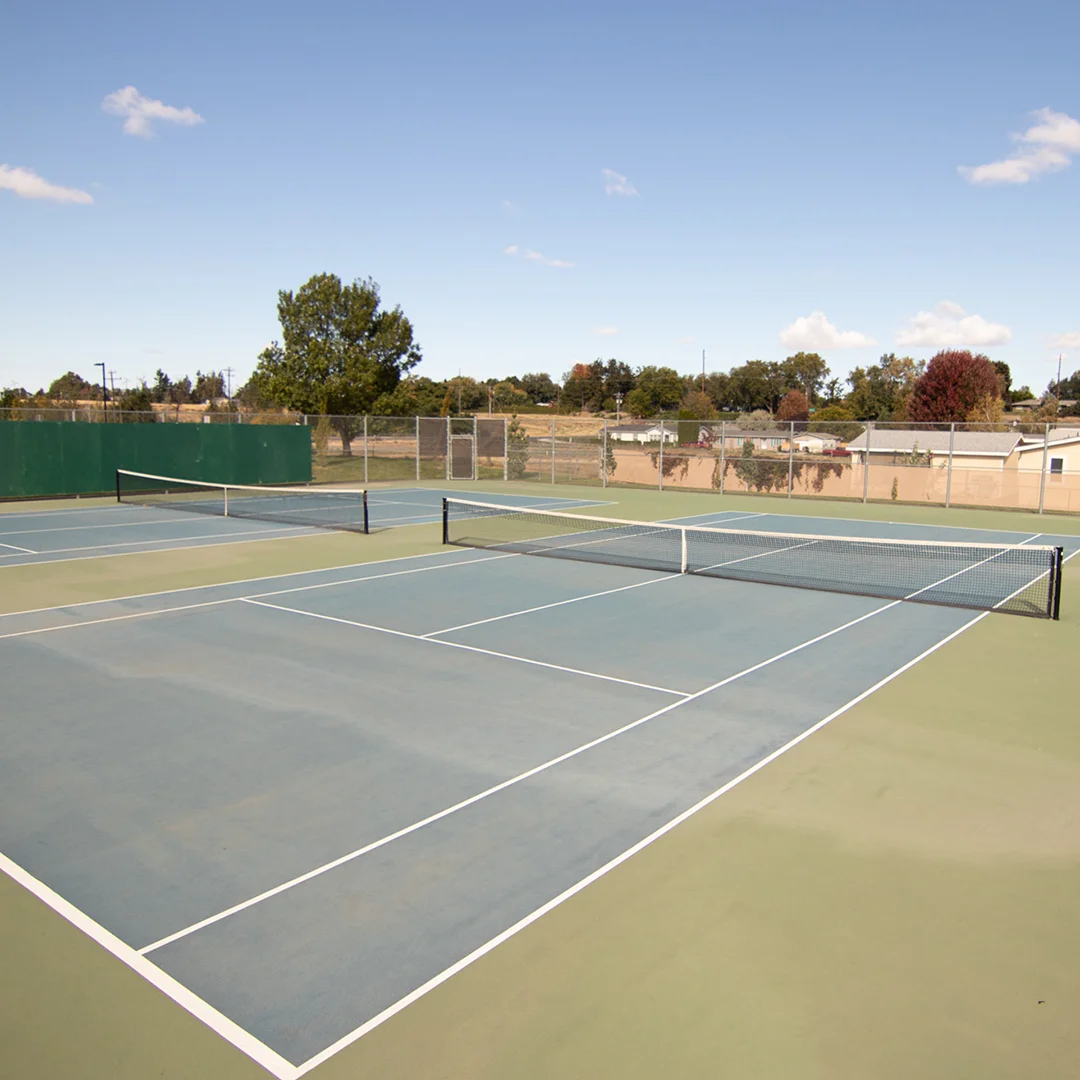
- Sport facilities include: tennis courts, all-weather track, football/soccer fields, softball field, and baseball field