

Echo K-12 School Additions
At Echo K–12 School, the additions expand both the learning environment and the school’s role as a community resource. They reflect Echo’s investment in adaptable, multi-use spaces that support education, wellness, and community life in one integrated environment.
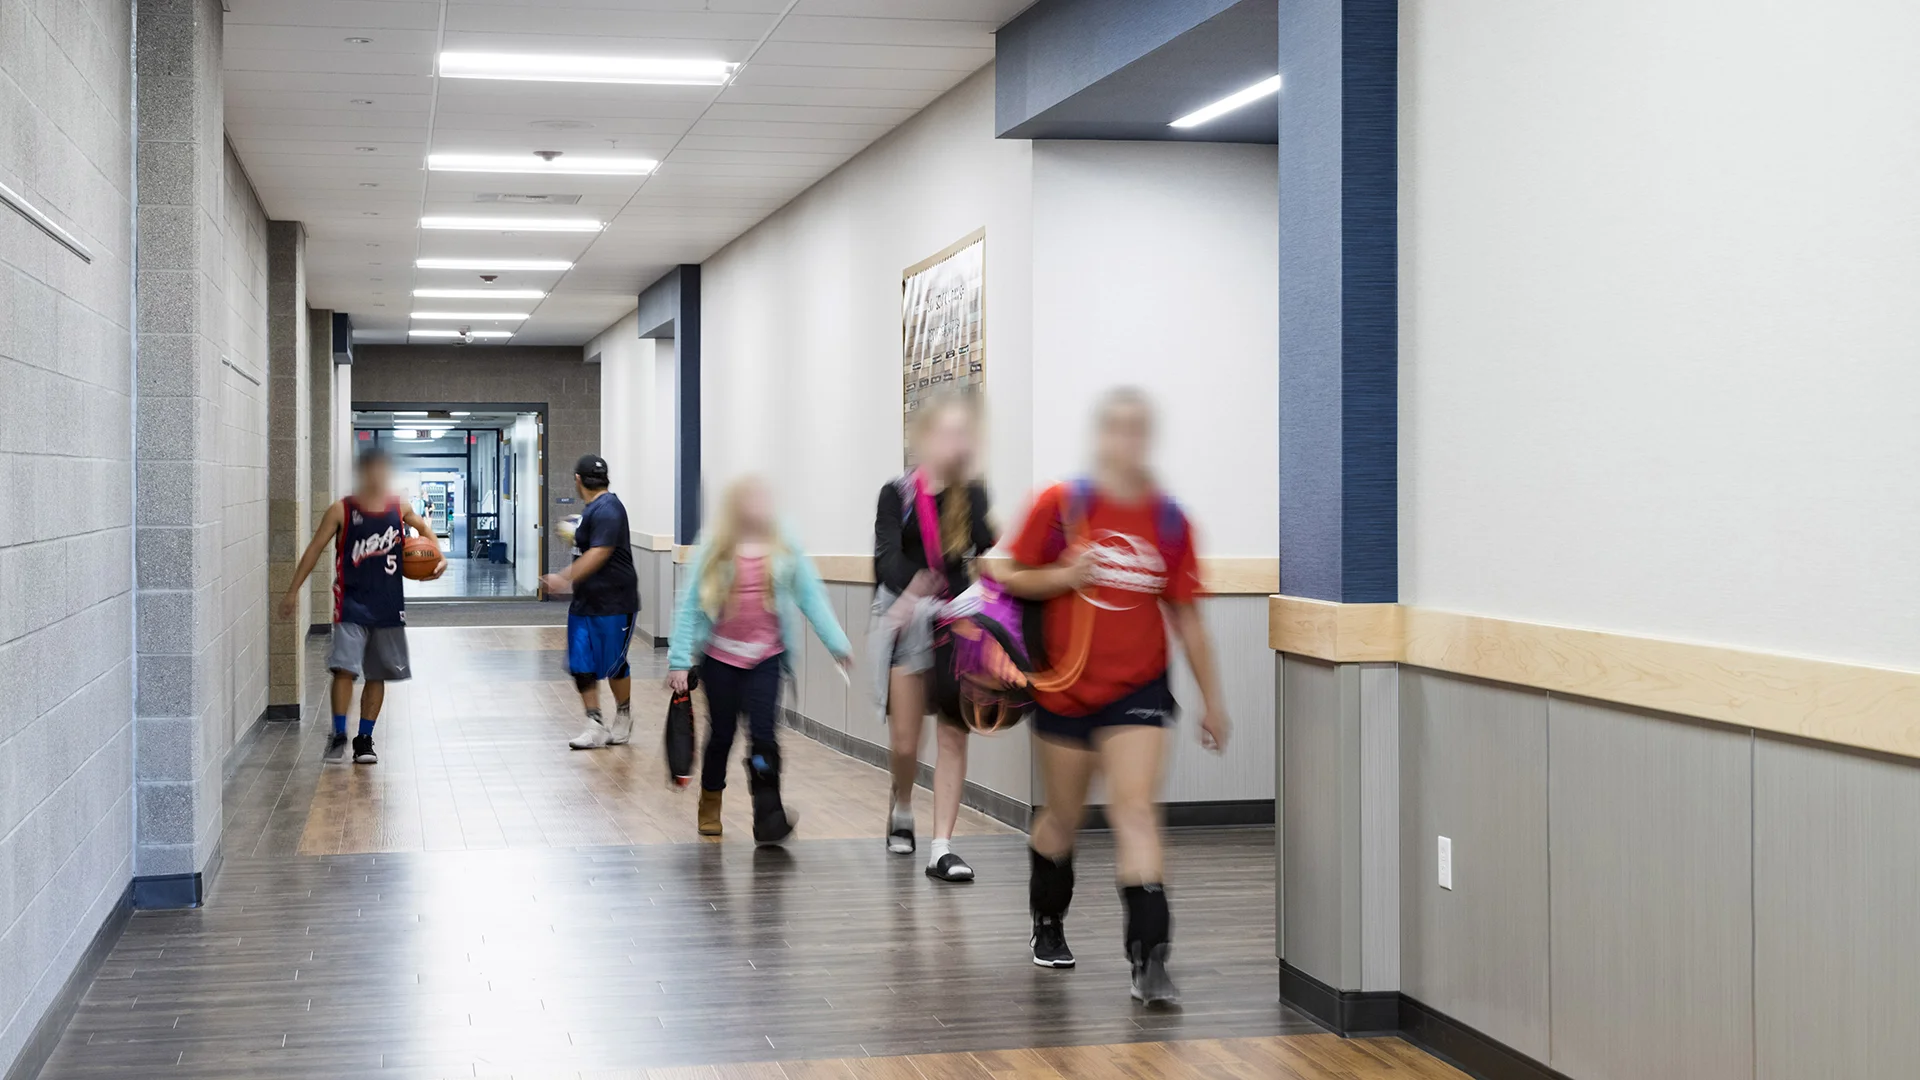
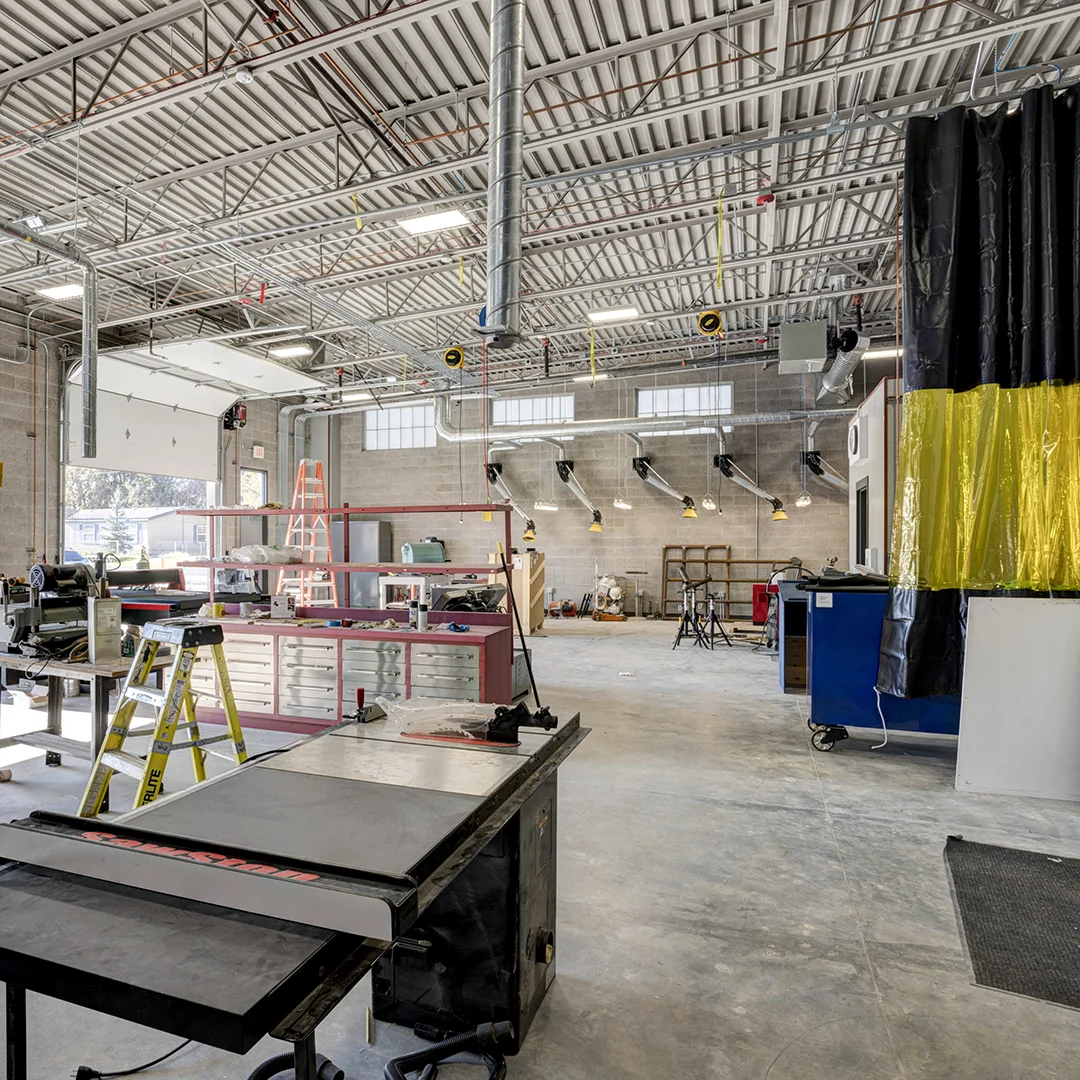
The project includes a new performance gymnasium, fitness center, classrooms, shops, and support spaces organized to serve students across grade levels while also accommodating public use.
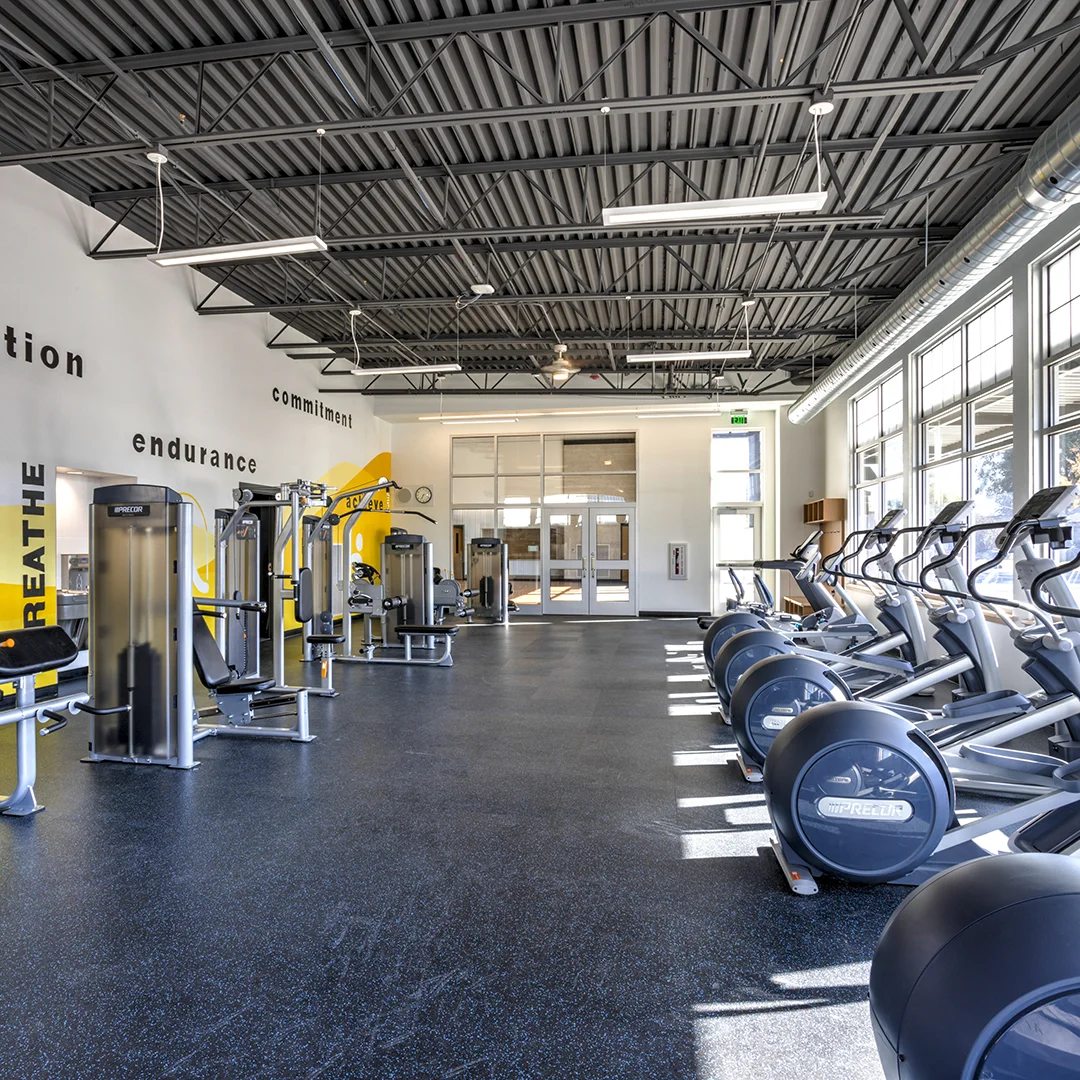
A separate secured entry and thoughtful internal zoning allow community-oriented spaces such as the fitness room, community room, and serving kitchen to operate independently during the school day and beyond.
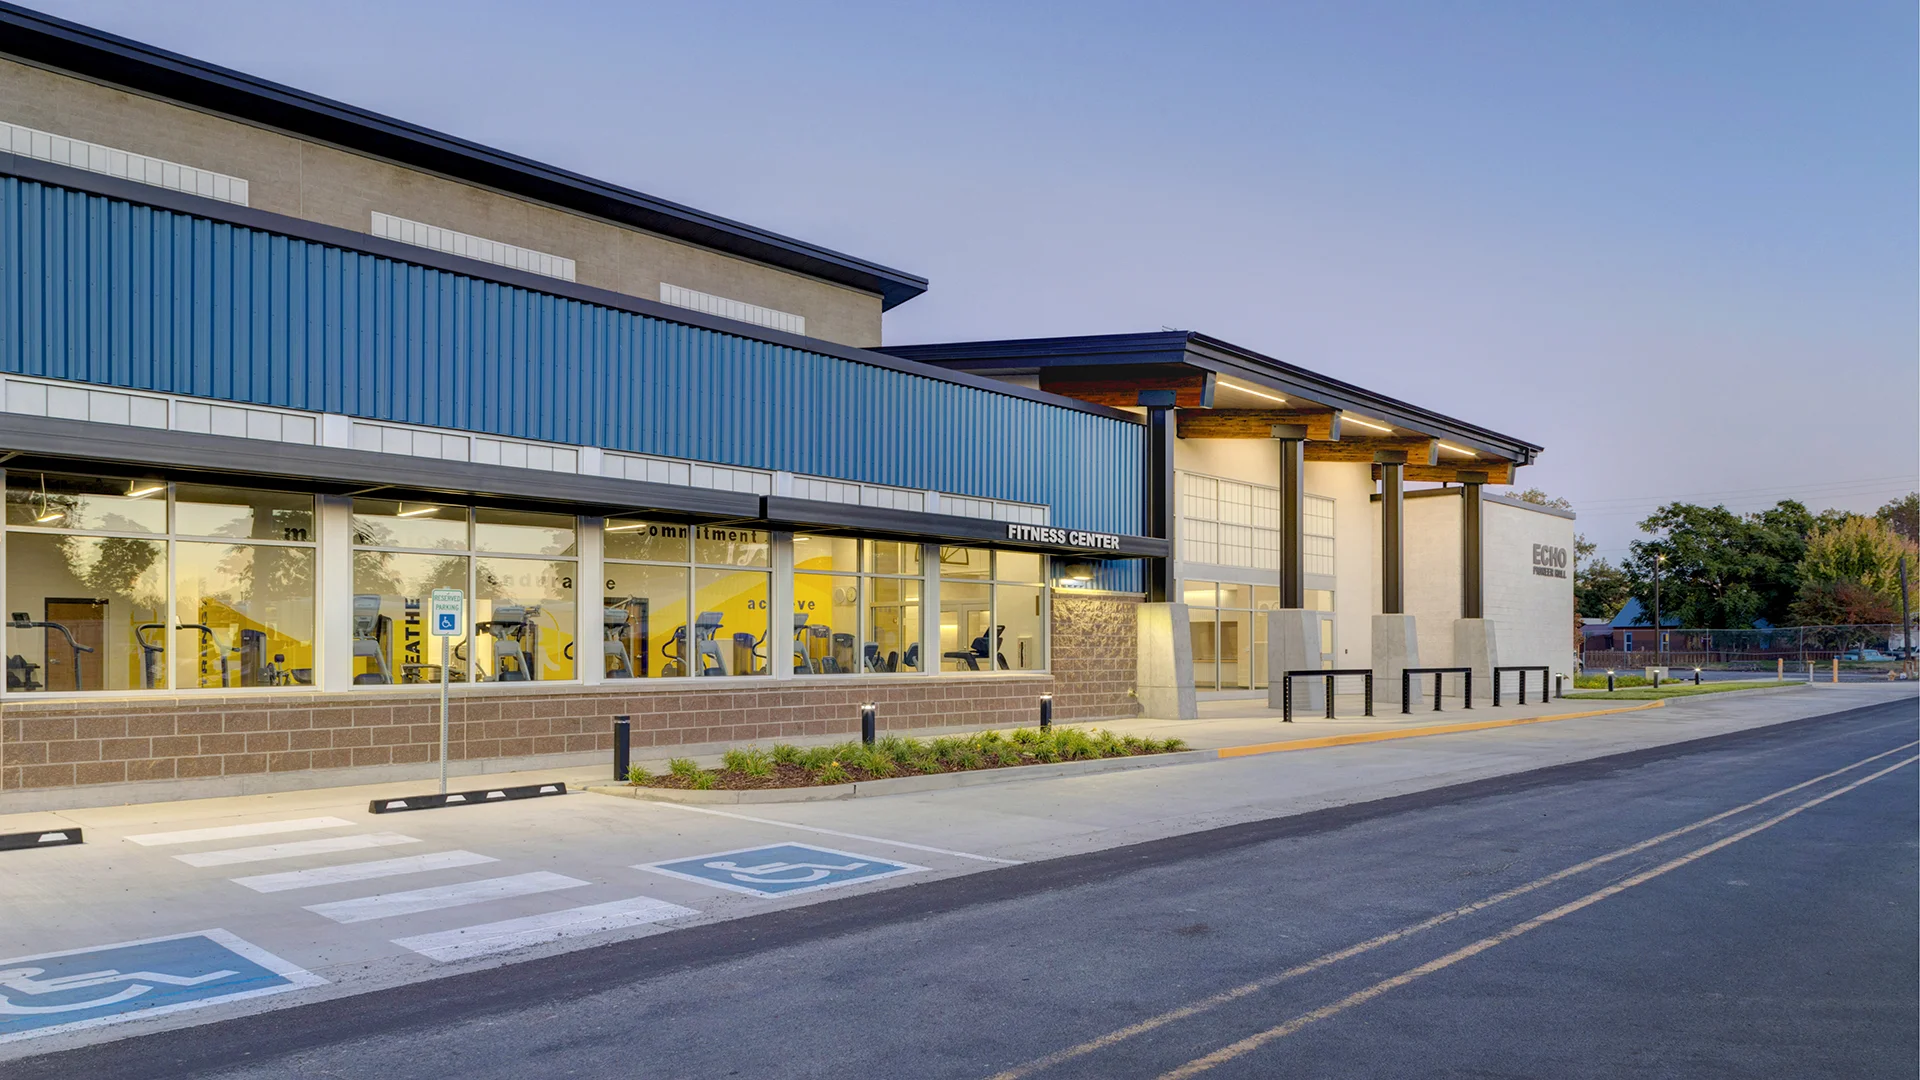
Careful massing and material variation help balance the scale of the addition and create a more welcoming identity along the street. Site improvements, including parking, drop-off access, and ADA accommodations, support the daily experience of students, staff, and visitors while reinforcing the project’s sense of openness and connection.
Owner
Echo School District
Location
Echo, Oregon
Size
29, 078 sf New Construction
Delivery Method
CM/GC
Services
Pre-bond Assistance, Architecture, Landscape Architecture
Team Partners +
Team Partners -
Contractor: Kirby Nagelhout
Structural: Eclipse Engineering
Mechanical: JTL Engineering
Electrical: Conley Engineering
Civil: Anderson Perry
Fire Protection: FP Engineering
Interior Design: Design Source
Project Facts
- New separate secure entry addition
- Community elements include a fitness room, community center, and service kitchen